Home Rentals 10 High Rock Way, Boston MA 02134
Price cut: $700

$4,800 / month
$3/sqft · Boston, MA
3Beds
2Baths
1,600Sqft
4,370 sqftLot Size
10 High Rock Way, Boston MA 02134
Active Listed 22 days ago
Single Family Residence Built in 1930 4,370 Sqft Lot 1 Parking Space

What's Special

Single Family ResidenceBuilt in 19301 Fireplace1 Parking SpacePrice ReducedYes w/ Restrictions

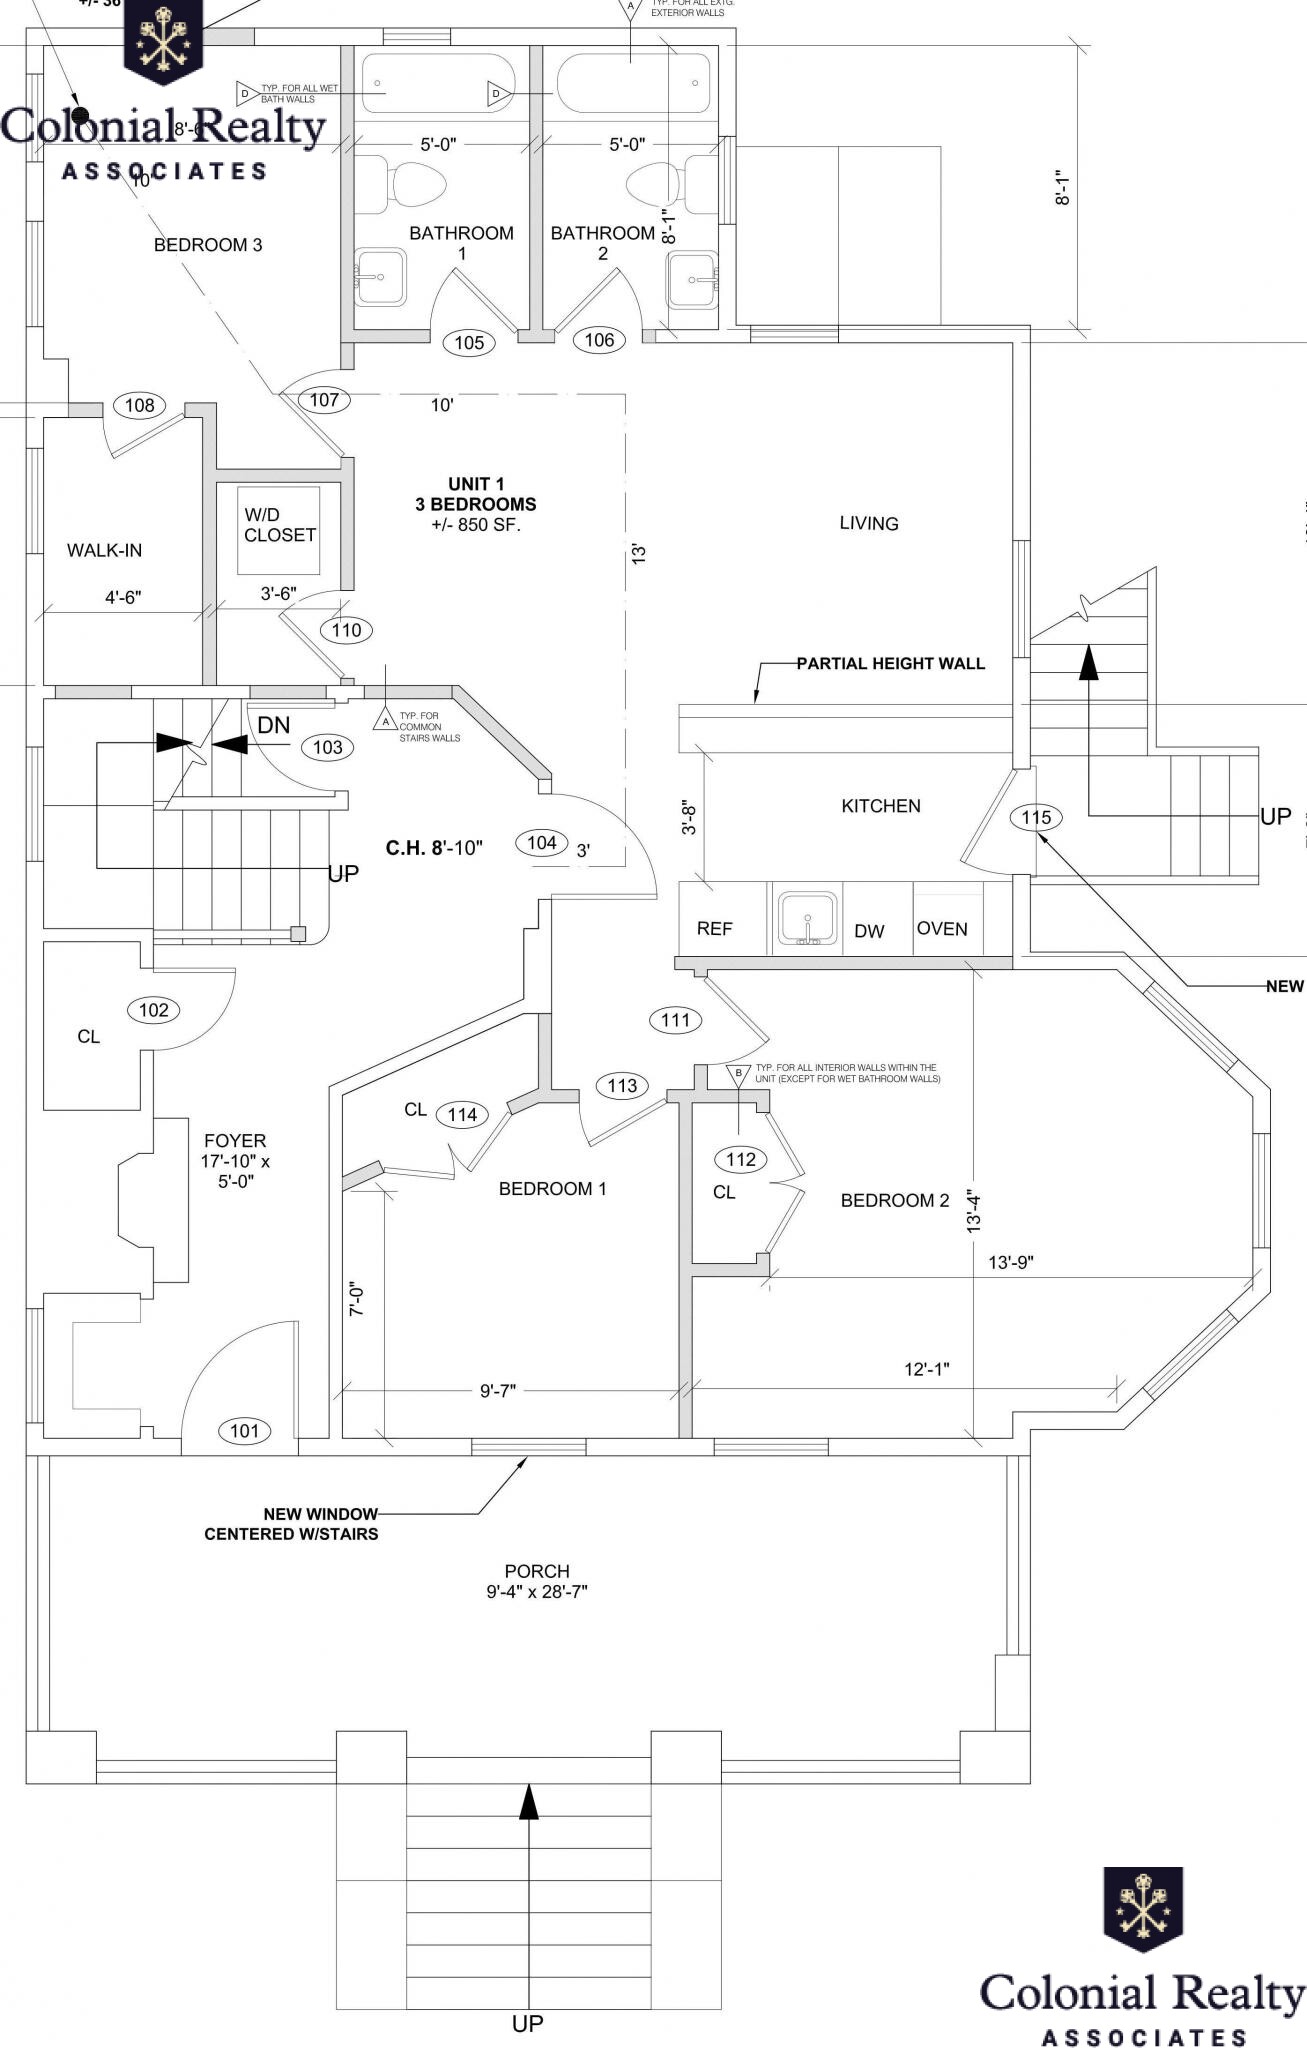
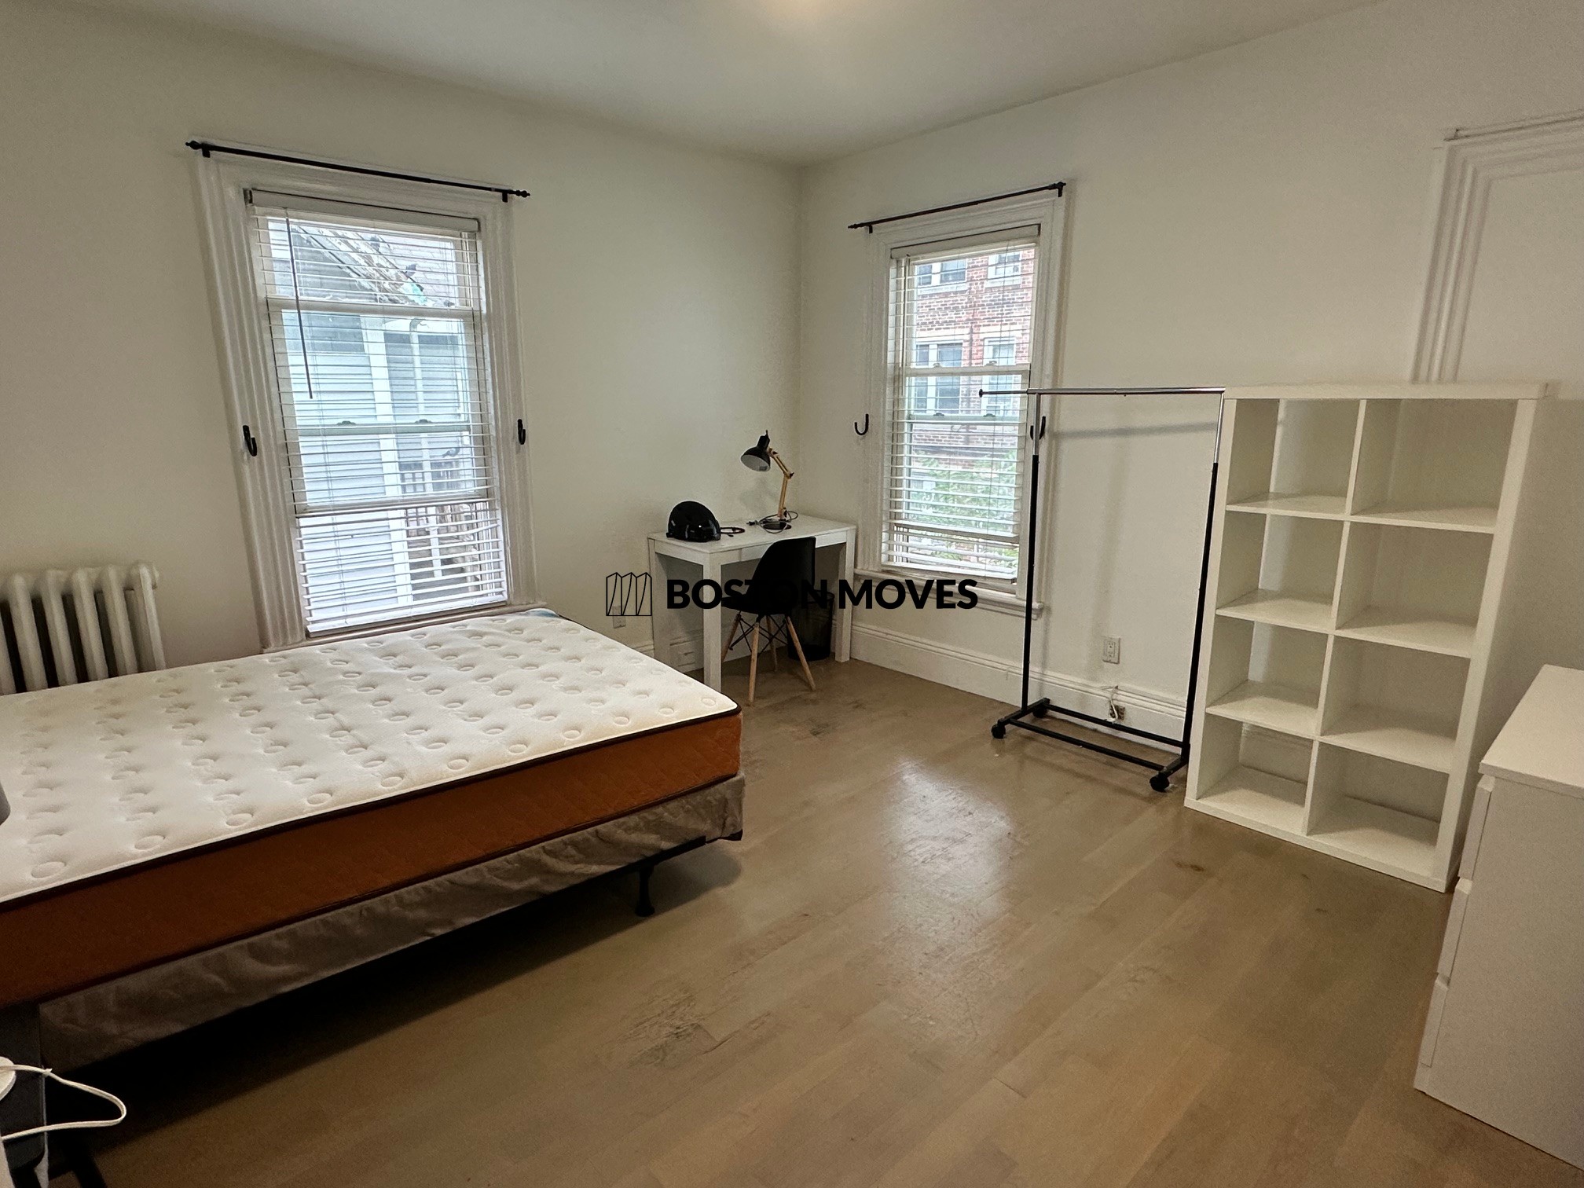
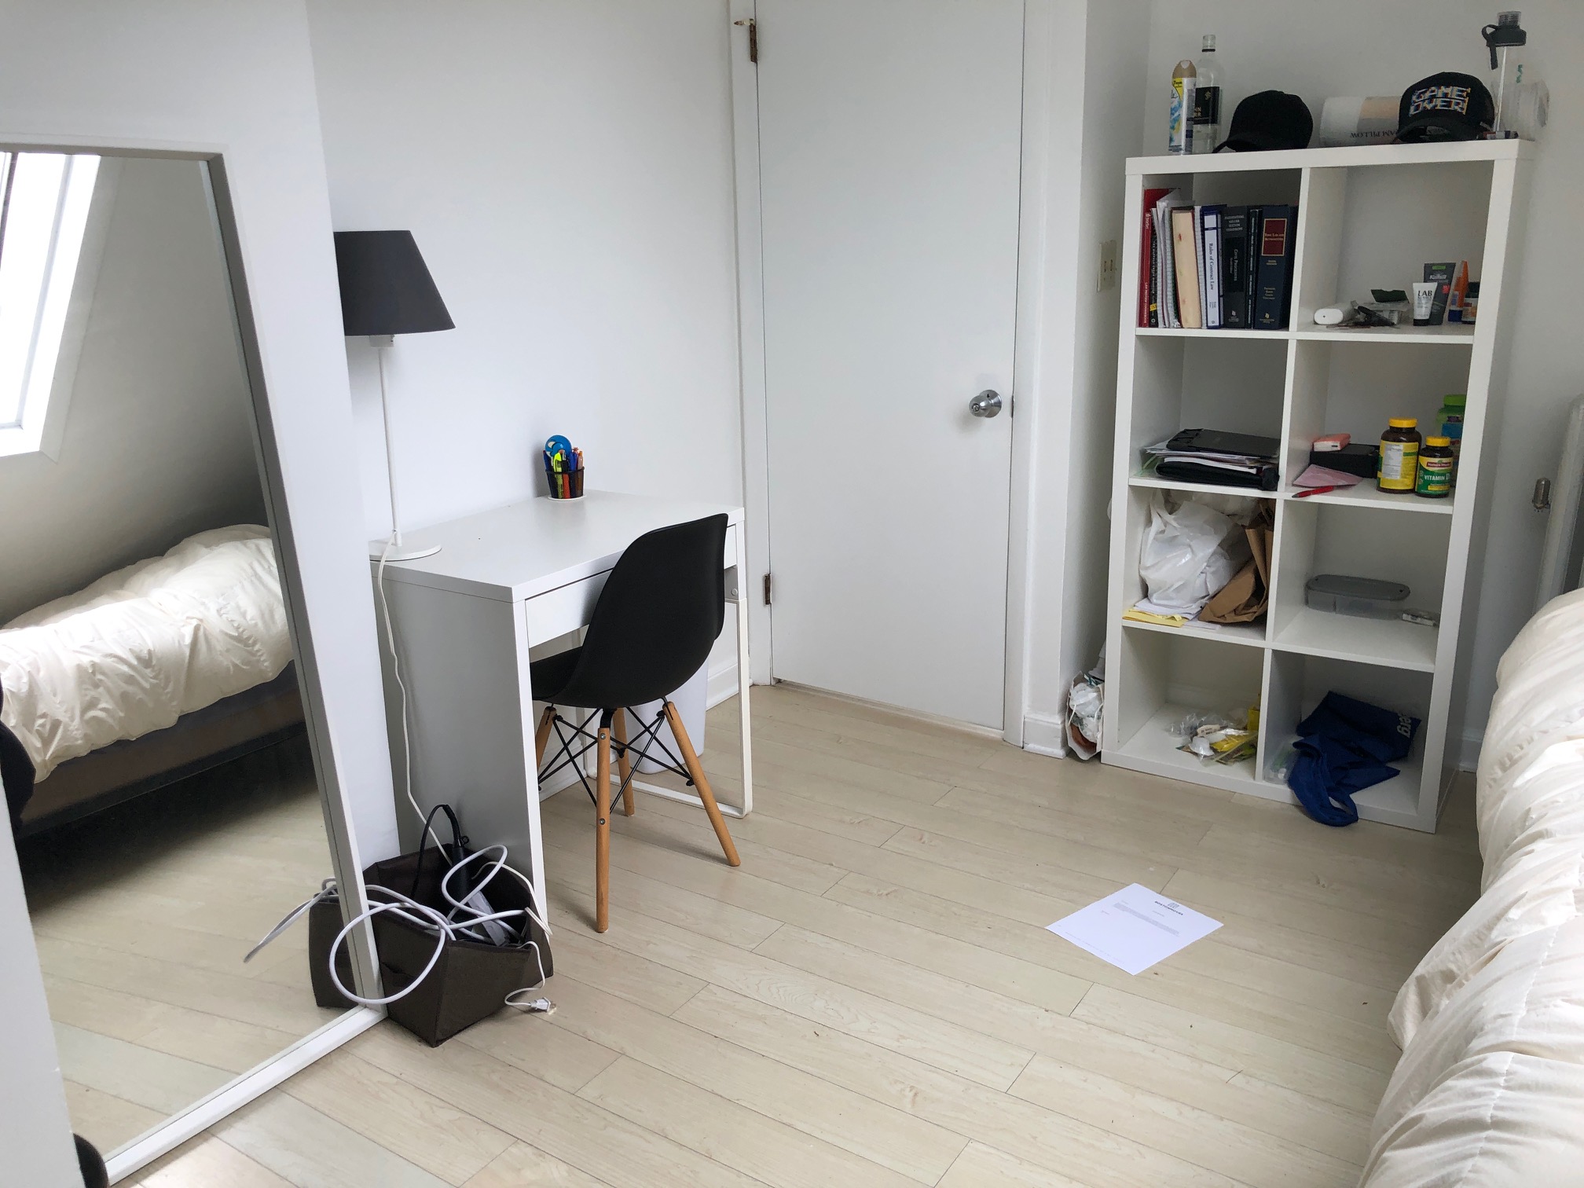
Furnished Shingle-Style/Craftsman located in the coveted Allston Heights Neighborhood. Overlooking the Olmsted-designed Ringer Park, this 2+ bedroom home features robust architectural details such as deep bracketed eaves, a New England foyer w/gracious balustrade, French doors, maple hardwood floors & cast iron registers. The front-to-back living room has 3 sunny exposures. The eat-in kitchen is spacious and leads to the South-facing deck. The 4-season sunroom, currently used as a studio/office by the owner, could also be a 3rd bedroom. The master bedroom has 3 exposures for maximum sun. Updates include a remodeled kitchen with stone counters and stainless appliances, two remodeled bathrooms (2024 and 2025), replacement windows (2024), new insulation (2024) and refinished floors. The walk-out basement, which includes a host of extra storage, is ideal for the avid gardener with a collection of established edible perennials (raspberries, rhubarb, varieties of onions and chives, flower beds, and a thriving koi pond. A Walk-Score of 95 means a quick stroll to numerous shops, restaurants, cafes, & music venues, and Blue Bike stations. Steps away from the Green Line and bus lines 66 (Harvard-Nubian Square), 57 (Watertown Yard-Kenmore), 64 (Kendal Square-Oak Square), and 501 (express to Copley). Available for October!

Location

Property Details

Core Details

Property TypeSingle Family Residence
Year Built1930
Parcel NumberW:21 P:01084 S:000,1209297
AvailableOct 1, 2026
MLS #73571207

Space & Sizing

Living Area1,600 sqft
Above Grade1,600 sqft
Total Rooms6
Bedrooms3
Bathrooms2
Lot Size4,370 sqft

Room Dimensions

Bathroom1First
Bathroom2Second
Bedroom2Second
Bedroom3Second
KitchenFirst
Living RoomFirst
Master BathroomNo
Master BedroomSecond

Features & Systems

Parking1 Parking Space
Open Parking1
Fireplaces1
HeatingForced Air, Natural Gas, Unit Control

Features & Amenities

1 Fireplace
Appliances
Dishwasher Dryer Microwave Range Refrigerator Washer
Community Features
Bike Path House of Worship Medical Facility Park Public Transportation Shopping T-Station Tennis Court(s) Walk/Jog Trails
Exterior Features
Deck Garden
Fireplace Features
Living Room
Flooring
Hardwood
Interior Features
Internet Available - Broadband Sun Room
Laundry Features
In Basement In Building
Lead Paint
Unknown
Pet Restrictions Allow
Pets Negotiable Small Pets
Patio And Porch Features
Deck
Pets Allowed
Yes w/ Restrictions
Possession
Flex
Rent Includes
Extra Storage Furnishings (See Remarks) Garden Area Gardener Laundry Facilities Parking Recreational Facilities Trash Collection

Additional Information

Disclosures: 3rd bedroom is a sunroom currently used as an office.

Directions: Off Gordon Street

Listed on Sep 2, 2026 Contract signed Sep 2, 2026 Updated Sep 24, 2026 4:28 PM Suffolk County

Interested in this home?

Contact a CRA Agent or Schedule a showing today.

Colonial Realty Associates
(617) 977-6025
MLS #73571207

Rent Calculator

How much do you (or your cosigner) earn each year before taxes?

High Range
35% of Gross Income
$0
View Apartments
Mid Range
25% of Gross Income
$0
View Apartments
Low Range
15% of Gross Income
$0
View Apartments

Nearby Homes

Other rentals within about 3 miles of this property.

Similar Homes

Other rentals with a comparable price and bedroom count.

0 homes selected

Compare Homes

Book a Visit

Schedule a showing for this property

Send Message

Ask about this property