For Rent


See All 27 Photos

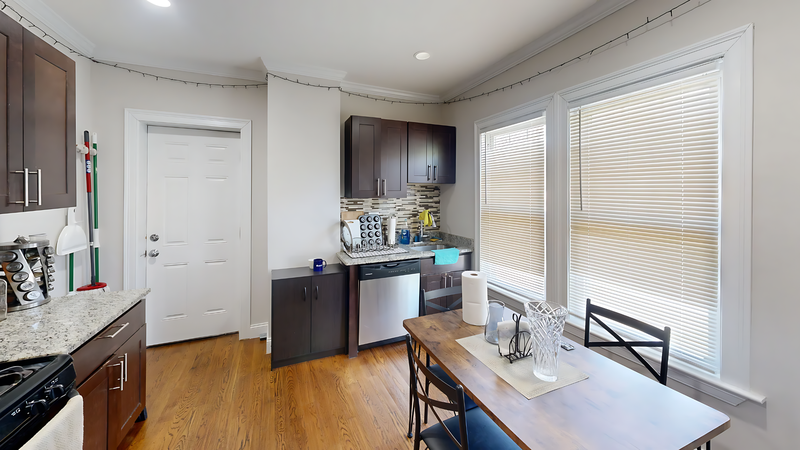
Location++ If you’re looking for a newly updated home with 2 bedrooms and 2 full baths just a few blocks from downtown restaurants, shops, cafes, grocery store, pharmacy, and library; nearby Melrose Highlands (1.5 mi) MBTA commuter rail service to Boston/North Station; and easy access to Rtes. 28, 128/95, and 93 for work or play; this bright, sun-filled unit at desirable Brookmeadows Condominiums checks all of those boxes … and many more. Modern features of this sparkling clean unit include an open-concept flow between kitchen, dining, and living room areas plus new cabinets, sinks, quartz countertops, newer appliances, in-unit washer/dryer, hot water tank, paint, and flooring. You’ll also appreciate the spacious bedrooms, especially the primary featuring its own en-suite bath with shower and bathtub plus an oversized walk-in closet, and the second bedroom with a large built-in double closet. Add the conveniences of elevator access, additional private storage space, and two designated parking spaces, along with the comforts of morning coffee or evening beverage on your balcony, this unit is one you’ll want to make your own. No smoking / pets, please. Showings by appointment or as noted. Renovation of unit just completed and is available beginning Sept. 3. Open house on Sat. Sept. 5 from 12-1:30 or as arranged.
Disclosures: Move in/out - use side entry door and mats to be used in elevator; guest / visitor parking is on right side of building; second deeded / designated parking space is available Oct. 1.
Directions: Main St/Rte 28 to Franklin-across from Dunkins- 2nd bldg on left, parking #129, #130 rented til 9/30
Contact a CRA Agent or Schedule a showing today.
How much do you (or your cosigner) earn each year before taxes?
Other rentals within about 3 miles of this property.
Other rentals with a comparable price and bedroom count.
The property listing data and information, or the Images, set forth herein were provided to MLS Property Information Network, Inc. from third party sources, including sellers, lessors, landlords, and public records, and were compiled by MLS Property Information Network, Inc. The property listing data and information, and the Images, are for the personal, non-commercial use of consumers having a good faith interest in purchasing, leasing or renting listed properties of the type displayed to them and may not be used for any purpose other than to identify prospective properties which such consumers may have a good faith interest in purchasing, leasing or renting. MLS Property Information Network, Inc. and its subscribers disclaim any and all representations and warranties as to the accuracy of the property listing data and information, or as to the accuracy of any of the Images, set forth herein.
Schedule a showing for this property
Ask about this property