Home Rentals 21 Avon St # 21, Cambridge MA 02138
Price cut: $4K

$8,750 / month
$3/sqft · Cambridge, MA
4Beds
3.5Baths
2,966Sqft
0 sqftLot Size
21 Avon St # 21, Cambridge MA 02138
Active Listed 150 days ago · 3D Tour Available
Attached (Townhouse/Rowhouse/Duplex) 0 Sqft Lot 2 Parking Spaces

What's Special

Attached (Townhouse/Rowhouse/Duplex)1 Fireplace2 Parking SpacesPrice ReducedYes w/ Restrictions

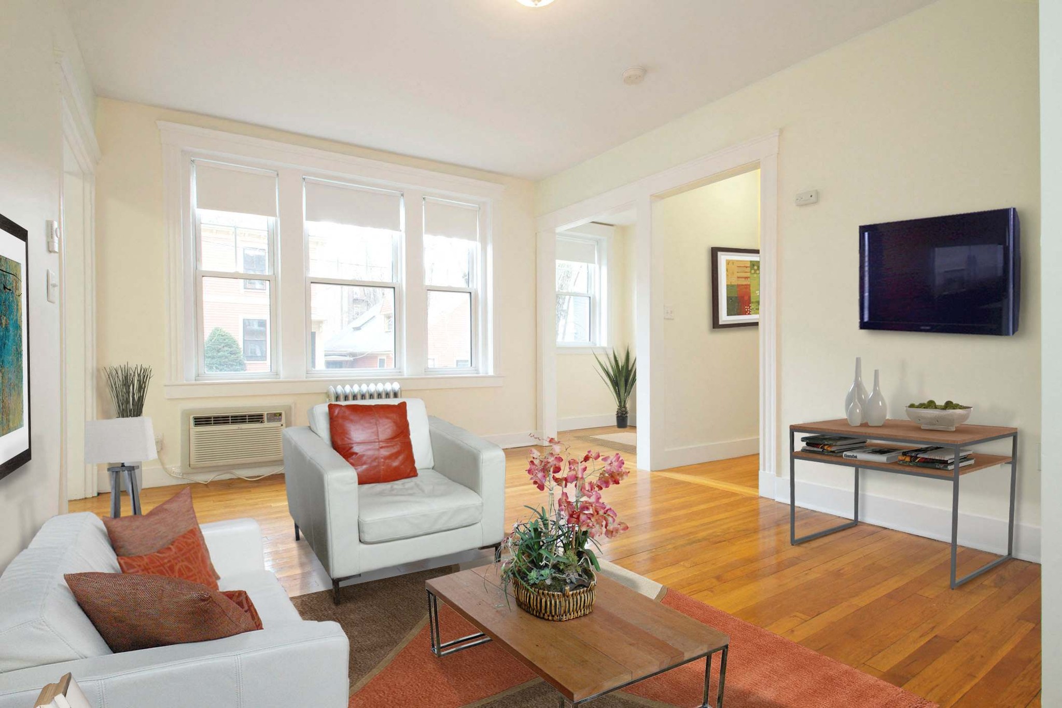
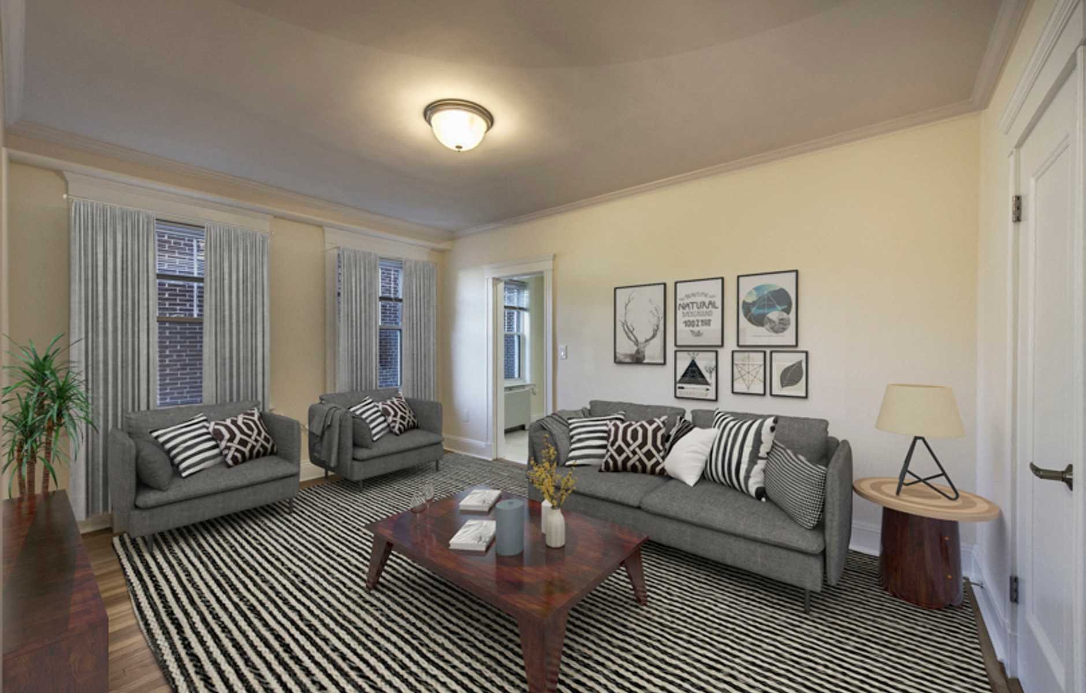
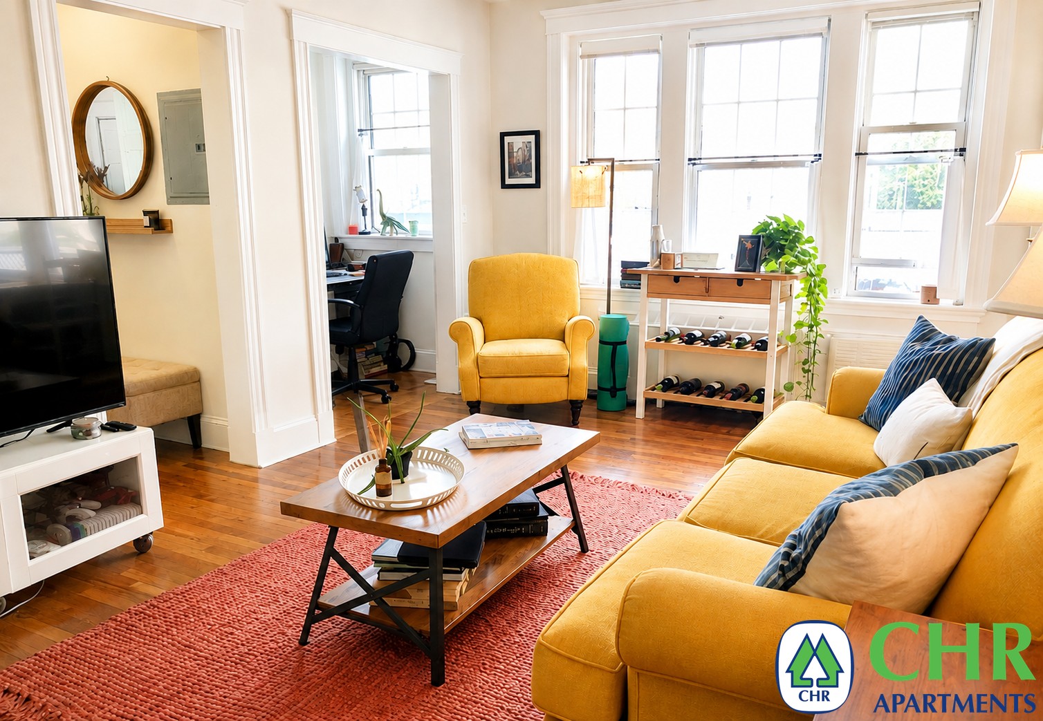

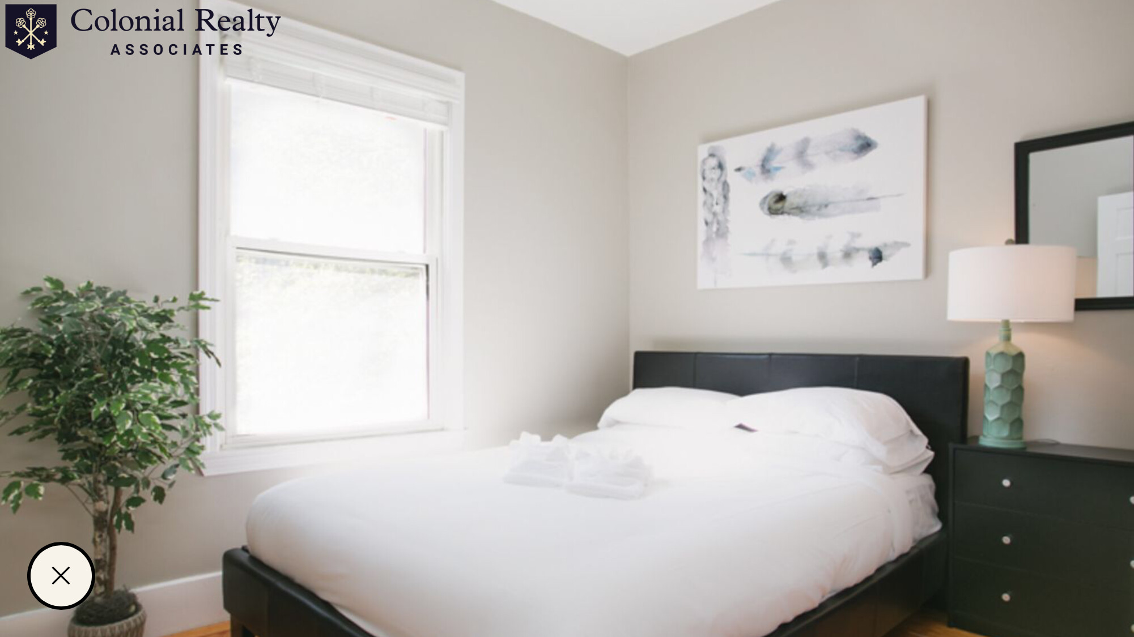
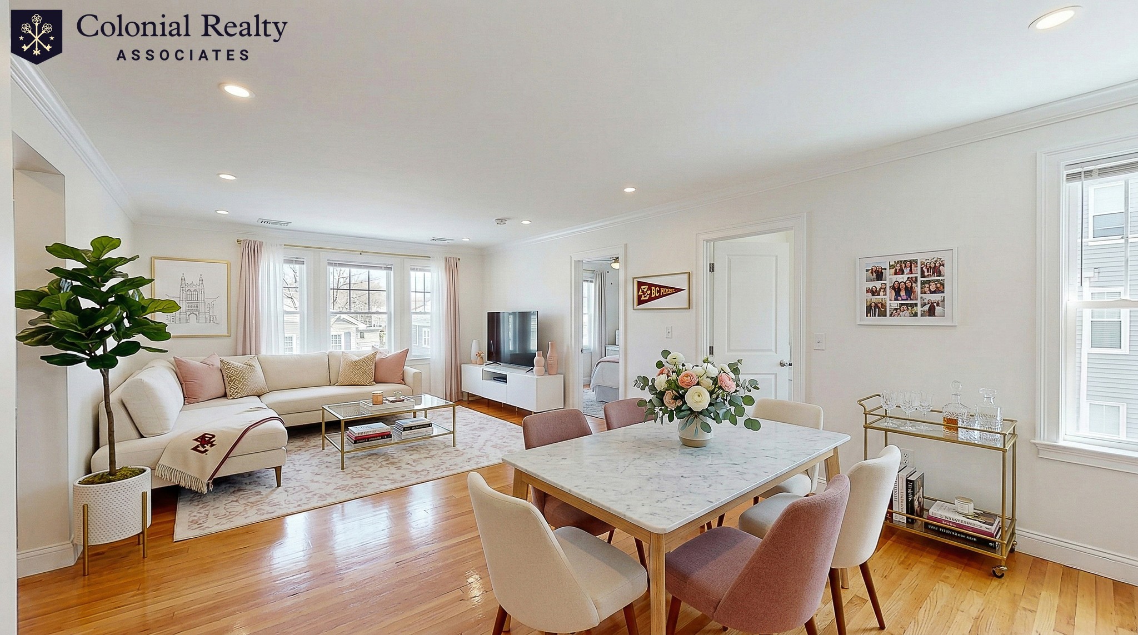


Looking for a standout townhouse near Harvard Square? This is the one. This beautifully updated 4 bed, 3.5 bath townhouse; featuring 2 parking spaces, in-unit laundry, and ample storage for effortless living. Recently renovated throughout, you’ll love the brand-new appliances, sleek countertops, fresh flooring, and modern finishes. The layout is perfect for both everyday living and entertaining, with a spacious living room (complete with a decorative fireplace) and a large dining area ready to host. Each bedroom offers generous space and storage, while the primary suite impresses with a walk-in closet and a private ensuite bath. And the outdoor space? Next level. Enjoy three private outdoor areas, including a show-stopping roof deck, plus a private porch and deck—perfect for relaxing or entertaining all year long. This is Cambridge living at its best—modern updates, incredible space, and an unbeatable location. (1 cat allowed)

Location

Videos & Virtual Tours

Property Details

Core Details

Property TypeAttached (Townhouse/Rowhouse/Duplex)
Parcel Number415385
AvailableJun 1, 2026
MLS #73497446

Space & Sizing

Living Area2,966 sqft
Above Grade2,966 sqft
Total Rooms8
Bedrooms4
Bathrooms3.5
Lot Size0 sqft

Room Dimensions

Bathroom1First
Bathroom2Second
Bathroom3Second
Bedroom2Second
Bedroom3Second
Bedroom4Second
Dining RoomFirst
Family RoomFirst
KitchenMain,First
Living RoomFirst
Master BedroomThird

Features & Systems

Parking2 Parking Spaces
Open Parking2
Fireplaces1
HeatingNatural Gas

Features & Amenities

1 Fireplace
Community Features
Bike Path House of Worship Laundromat Medical Facility Park Public School Public Transportation Shopping T-Station University
Exterior Features
Deck Porch Rain Gutters Screens
Flooring
Wood
Interior Features
Bathroom Bathroom - 3/4 Foyer
Laundry Features
In Unit
Lead Paint
Unknown
Pet Restrictions Allow
Cats Cats Only
Patio And Porch Features
Deck Deck - Roof + Access Rights Porch
Pets Allowed
Yes w/ Restrictions
Rent Includes
Sewer Water
Window Features
Screens

Additional Information

Disclosures: Photos have been digitally staged and enhanced. 1 cat allowed per unit. 5 mini splits will be installed by the end of July.

Directions: GPS

Listed on Apr 7, 2026 Contract signed Apr 7, 2026 Updated Sep 4, 2026 7:05 AM Middlesex County

Interested in this home?

Contact a CRA Agent or Schedule a showing today.

Colonial Realty Associates
(617) 977-6025
MLS #73497446

Rent Calculator

How much do you (or your cosigner) earn each year before taxes?

High Range
35% of Gross Income
$0
View Apartments
Mid Range
25% of Gross Income
$0
View Apartments
Low Range
15% of Gross Income
$0
View Apartments

Nearby Homes

Other rentals within about 3 miles of this property.

Similar Homes

Other rentals with a comparable price and bedroom count.

0 homes selected

Compare Homes

Book a Visit

Schedule a showing for this property

Send Message

Ask about this property