For Rent


See All 42 Photos

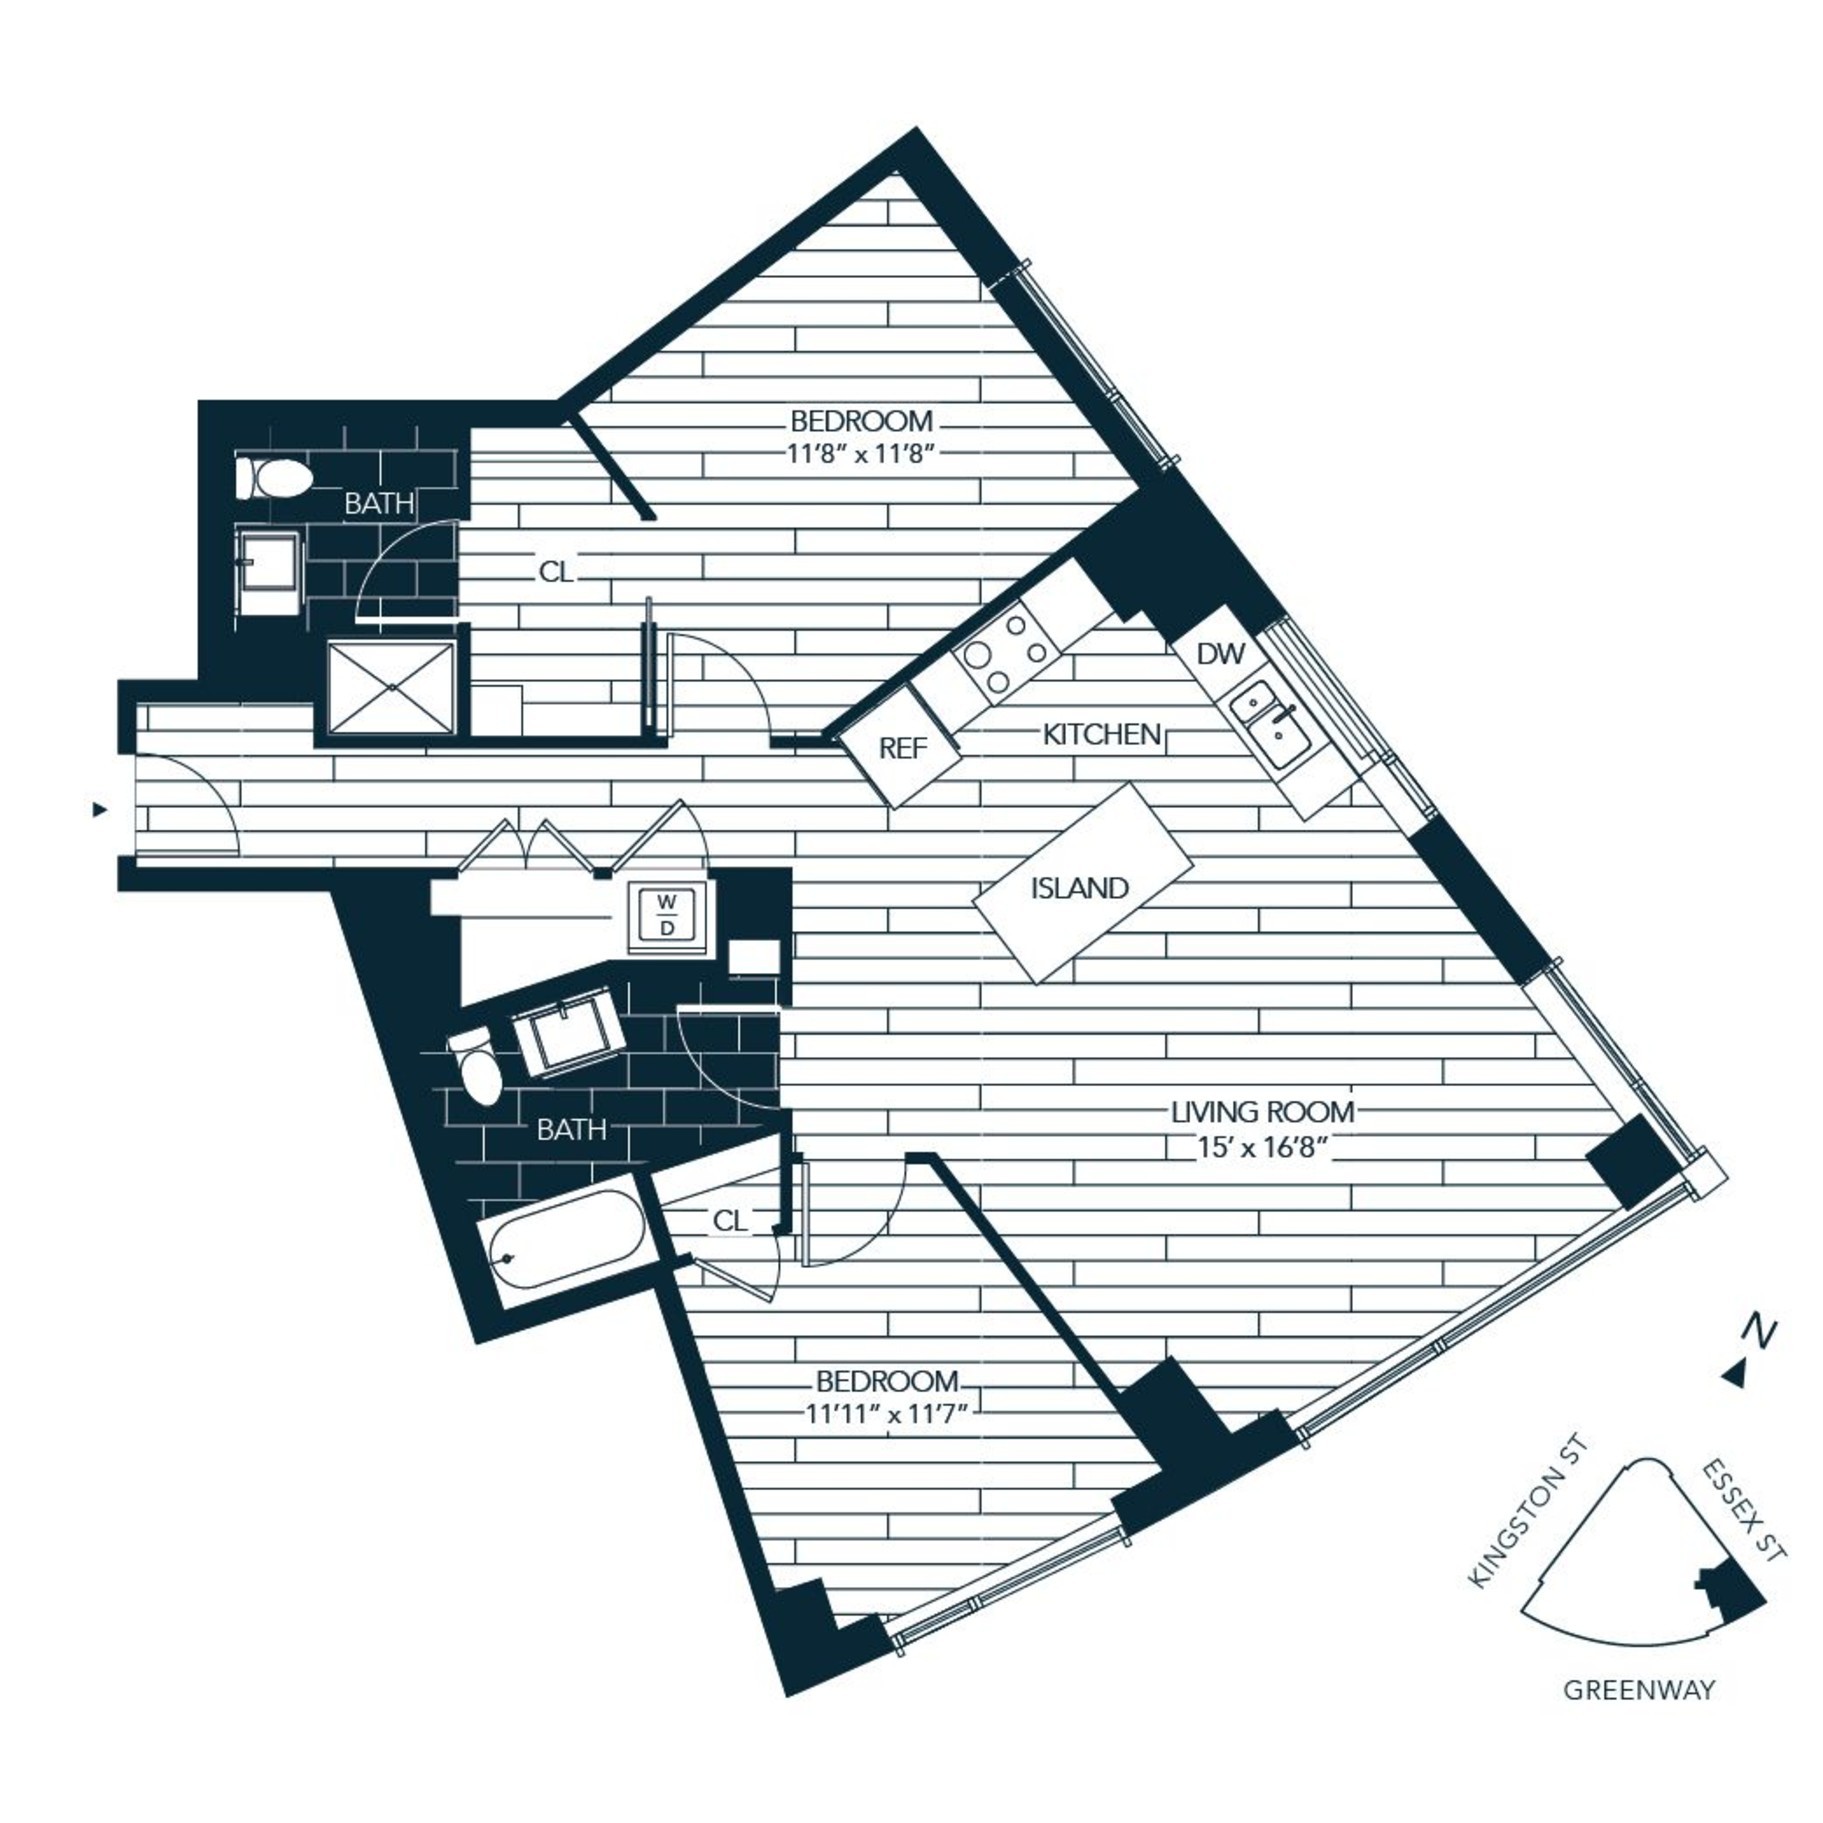
Residence 39L presents a rare opportunity to lease a beautifully furnished home at The Ritz-Carlton Residences, Boston, South Station Tower. Positioned on the 39th floor, this gracious 2BR/2.5BA residence encompasses approximately 1,498 SF and enjoys extraordinary views from its elevated setting. Floor-to-ceiling windows fill the home with natural light and provide a dramatic, unobstructed backdrop encompassing the Seaport, Boston Harbor, the Harbor Islands and the ocean beyond. The residence is offered with an exquisite collection of Restoration Hardware furnishings. Every room has been thoughtfully appointed to create a sophisticated, comfortable and entirely turnkey living experience. The open-concept living and dining areas are complemented by a beautifully finished kitchen designed for both everyday living and entertaining. Both bedrooms offer generous proportions, privacy and beautifully appointed en-suite baths. This residence includes 1 valet parking space. Residents enjoy The Ritz-Carlton's legendary service, including 24-hour concierge and residential staff, valet parking, on-site residence management, a dedicated residential entrance and a private Grand Lobby offering a seamless arrival experience. More than 15,000 SF of private residential amenities are located on the 36th floor, including a 72' outdoor swimming pool with sweeping Back Bay views, a fully equipped fitness center, private treatment rooms and saunas, 2 expansive outdoor terraces, a dramatic double-height library lounge with central fireplace, a private chef's kitchen for entertaining and catered gatherings, and a game and entertainment room with sports simulator, poker and pool tables, bar and multiple viewing stations. The building's nearly 1-acre elevated Sky Park, positioned approximately 120' above the city, offers landscaped gardens, walking paths, expansive lawns, outdoor seating and a dedicated dog walk. Residents also enjoy convenient access to The Mosley, an approximately 8,000 SF signature restaurant, along with a signature bar and marketplace offering sandwiches, salads, light bites, snacks and convenient selections throughout the day. An exceptional opportunity to experience turnkey living, panoramic views and the services of one of the world's most celebrated hospitality brands. Available for a lease term of 6 to 8 months.
Directions: Google
Contact a CRA Agent or Schedule a showing today.
How much do you (or your cosigner) earn each year before taxes?
Other rentals within about 3 miles of this property.
Other rentals with a comparable price and bedroom count.
Listing courtesy of The Dwyer and Davis Team of The Collaborative Companies
The property listing data and information, or the Images, set forth herein were provided to MLS Property Information Network, Inc. from third party sources, including sellers, lessors, landlords, and public records, and were compiled by MLS Property Information Network, Inc. The property listing data and information, and the Images, are for the personal, non-commercial use of consumers having a good faith interest in purchasing, leasing or renting listed properties of the type displayed to them and may not be used for any purpose other than to identify prospective properties which such consumers may have a good faith interest in purchasing, leasing or renting. MLS Property Information Network, Inc. and its subscribers disclaim any and all representations and warranties as to the accuracy of the property listing data and information, or as to the accuracy of any of the Images, set forth herein.
Schedule a showing for this property
Ask about this property