Home Rentals 20 Shawmut Avenue # 2, Wayland MA 01778
Price cut: $300

$3,000 / month
$3/sqft · Wayland, MA
3Beds
1Baths
1,114Sqft
9,148 sqftLot Size
20 Shawmut Avenue # 2, Wayland MA 01778
Active Listed 24 days ago
Apartment Built in 1890 9,148 Sqft Lot 2 Parking Spaces

What's Special

ApartmentBuilt in 18902 Parking SpacesPrice ReducedNo

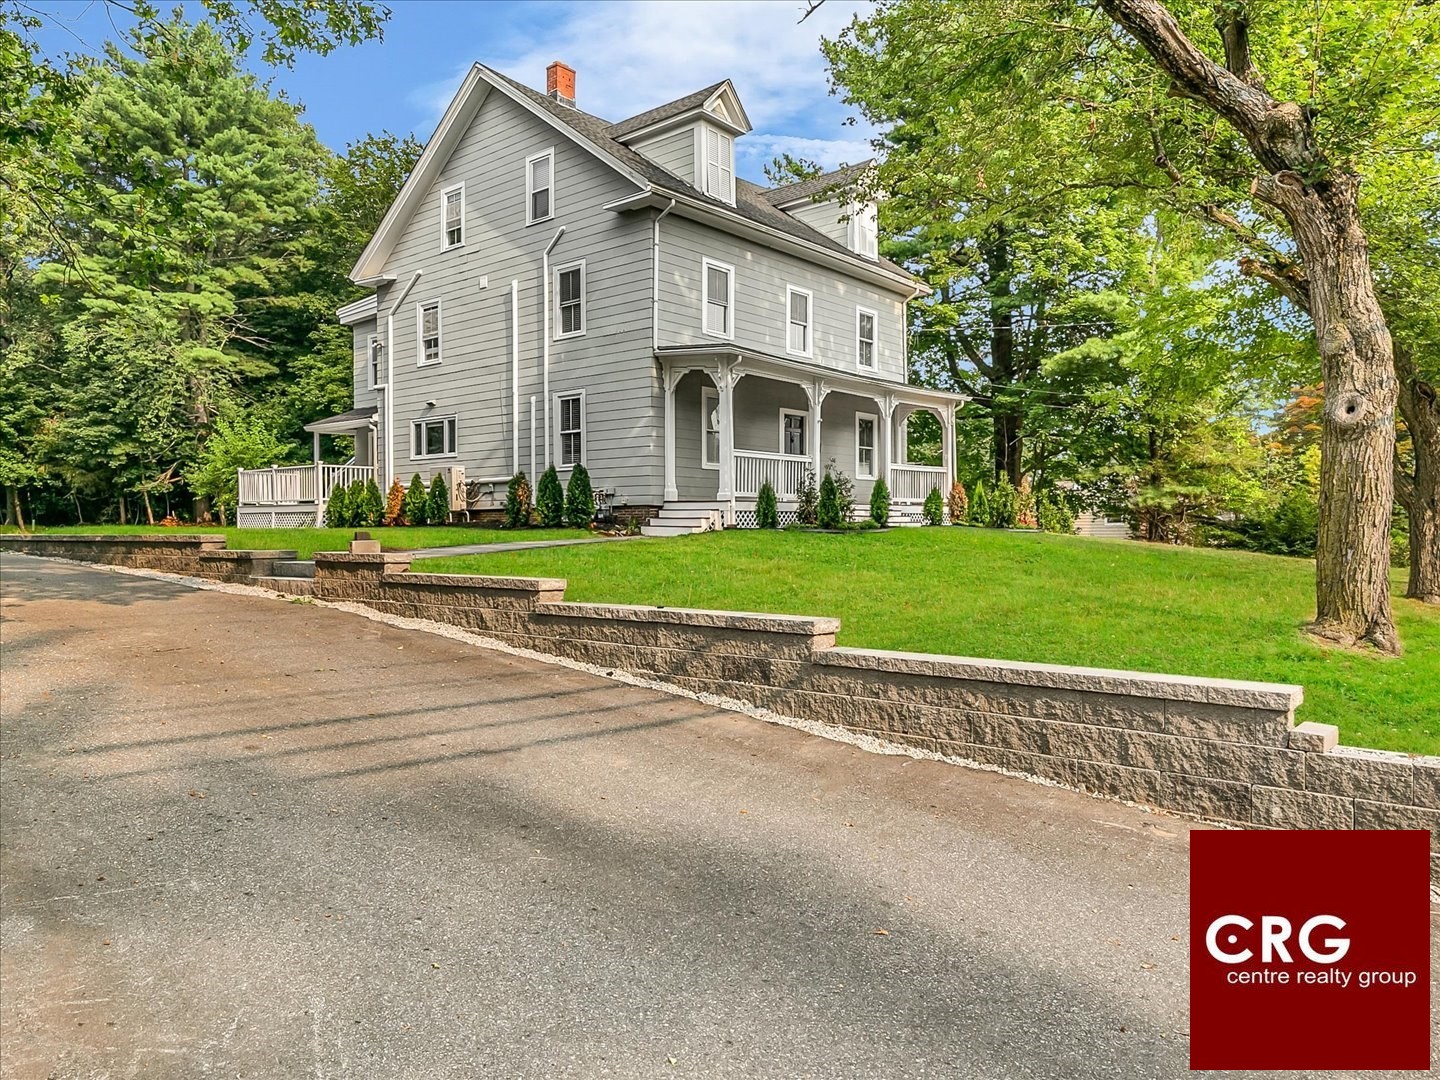
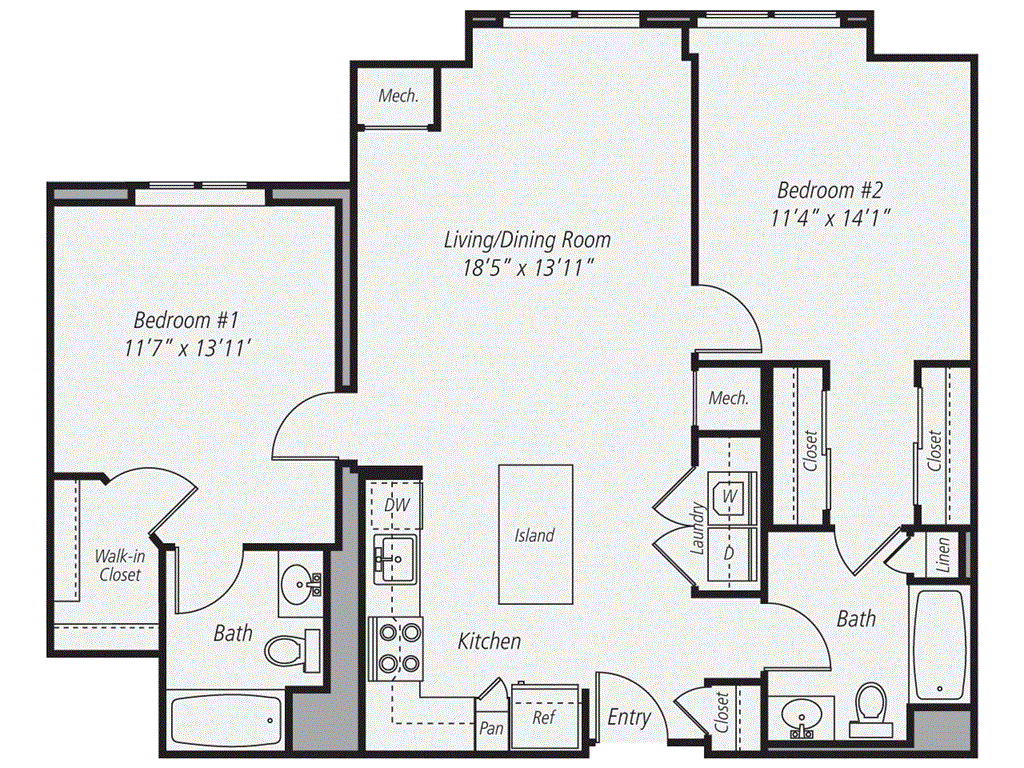
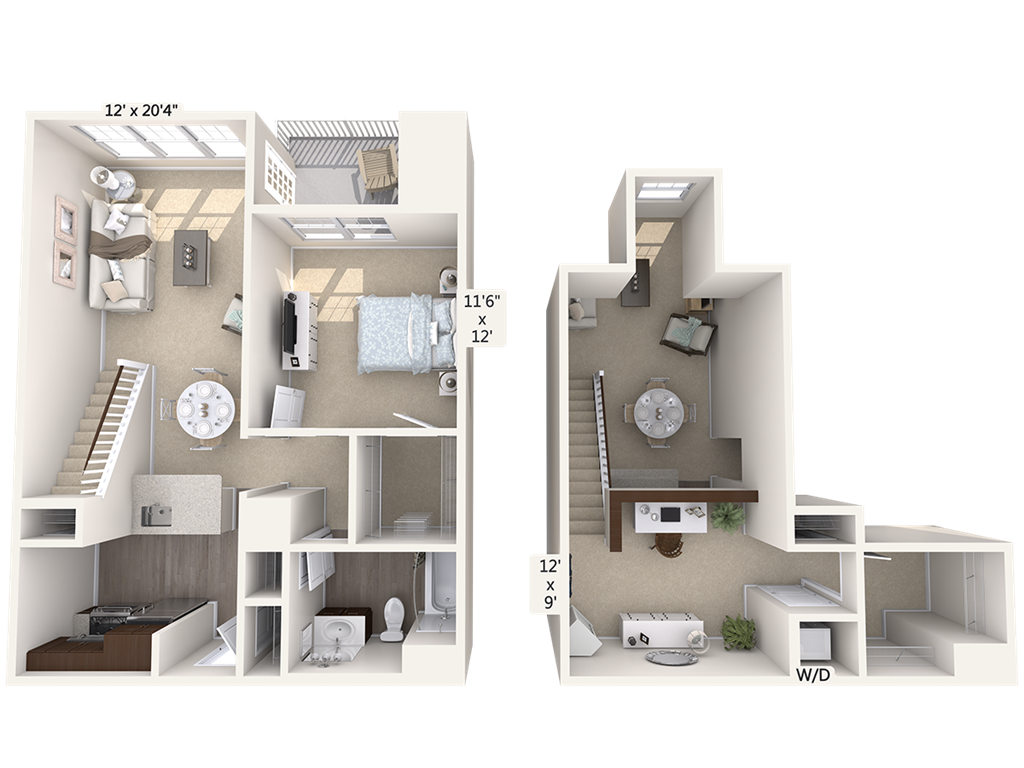
Spacious 3 Bedroom, 1 Bath apartment in a convenient Wayland Village location. Walk to the grocery store, dining, Town Beach, Dunkin', and Starbucks. This unique unit occupies the second and third floors of the building, offering additional space and separation from the main living areas. The second floor features an open concept Living Room and Dining Room with tall windows that bring in abundant natural light. Kitchen with Island. The 2nd Floor has the Primary Bedroom with Walk-In Closet. The third floor offers two additional bedrooms, providing flexibility for family, guests, or home office space. The Unit enjoys its own designated section of the large L-shaped deck, providing private outdoor space. Exclusive Washer and Dryer for this unit located in the basement. Unit includes four window A/C units and two off-street parking spaces (tandem style). Private entrance. Convenient access to shopping and dining in Framingham and Natick, major routes, and public transportation.

Location

Property Details

Core Details

Property TypeApartment
Year Built1890
Parcel Number863980
AvailableAug 15, 2026
MLS #73569842

Space & Sizing

Living Area1,114 sqft
Above Grade1,114 sqft
Total Rooms6
Bedrooms3
Bathrooms1
Lot Size9,148 sqft

Room Dimensions

Bathroom150 sqft · Second
Bedroom299 sqft · Third
Bedroom3121 sqft · Third
Dining Room240 sqft · Second
Kitchen156 sqft · Second
Living Room132 sqft · Second
Master BathroomNo
Master Bedroom100 sqft · Second

Features & Systems

Parking2 Parking Spaces
Open Parking2
HeatingElectric Baseboard, Forced Air, Natural Gas

Features & Amenities

Accessibility Features
No
Appliances
Dishwasher Dryer Range Range Hood Refrigerator Washer
Community Features
Bike Path Conservation Area Golf Highway Access Medical Facility Park Pool Public Transportation Shopping Tennis Court(s) Walk/Jog Trails
Exterior Features
Deck Screens
Laundry Features
In Basement In Building
Lead Paint
Certified Treated
Patio And Porch Features
Deck
Pets Allowed
No
Possession
See Remarks
Rent Includes
Extra Storage Gardener Parking Sewer Trash Collection Water
Waterfront Features
3/10 to 1/2 Mile To Beach
Window Features
Screens

Additional Information

Disclosures: 4 Window A/C Units Provided, Basement has crush stone floor, store items at own Risk, Private Deck Area, 2 Car Parking is tandem (Separate Driveway p/Unit). Source of representations from Owner/Public Resources; Listing Agent has not verified. Each resident must apply. Application fee non-refundable

Directions: Main Street (Route 27) TO Shawmut Avenue

Listed on Aug 29, 2026 Contract signed Aug 29, 2026 Updated Sep 22, 2026 7:05 AM Middlesex County

Interested in this home?

Contact a CRA Agent or Schedule a showing today.

Colonial Realty Associates
(617) 977-6025
MLS #73569842

Rent Calculator

How much do you (or your cosigner) earn each year before taxes?

High Range
35% of Gross Income
$0
View Apartments
Mid Range
25% of Gross Income
$0
View Apartments
Low Range
15% of Gross Income
$0
View Apartments

Nearby Homes

Other rentals within about 3 miles of this property.

Similar Homes

Other rentals with a comparable price and bedroom count.

0 homes selected

Compare Homes

Book a Visit

Schedule a showing for this property

Send Message

Ask about this property