For Rent


See All 14 Photos

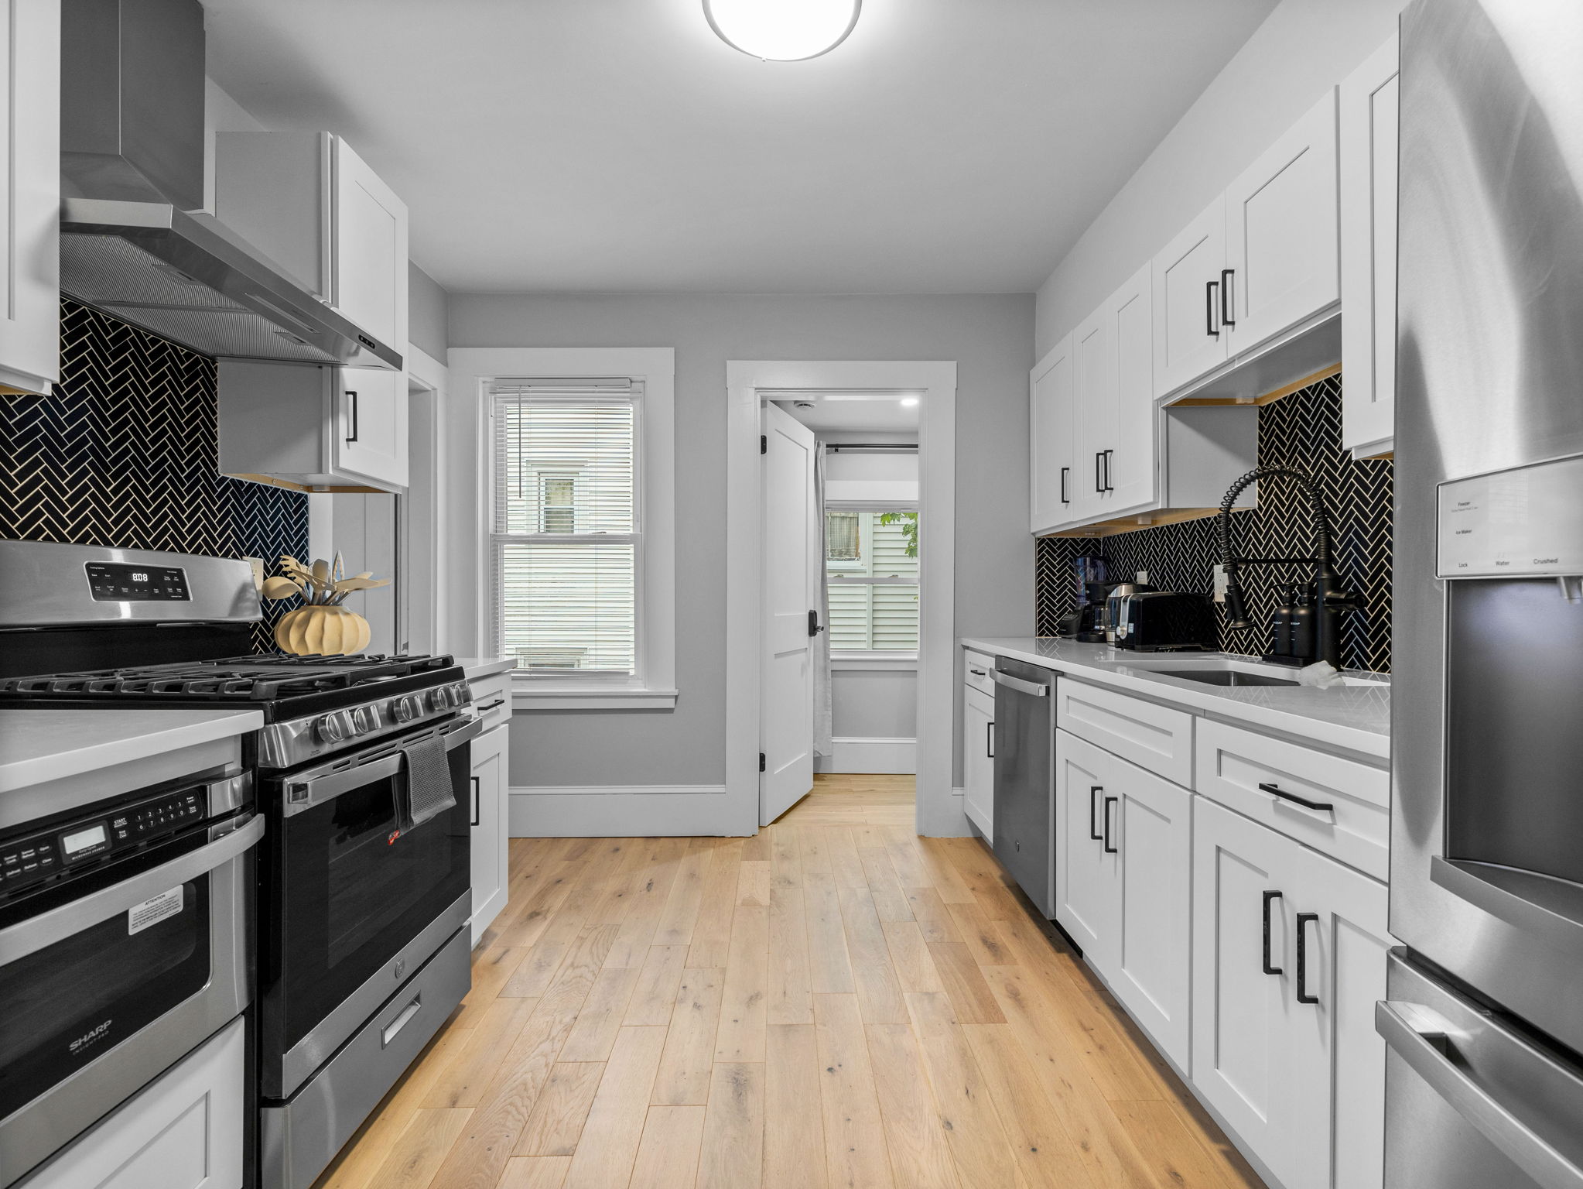
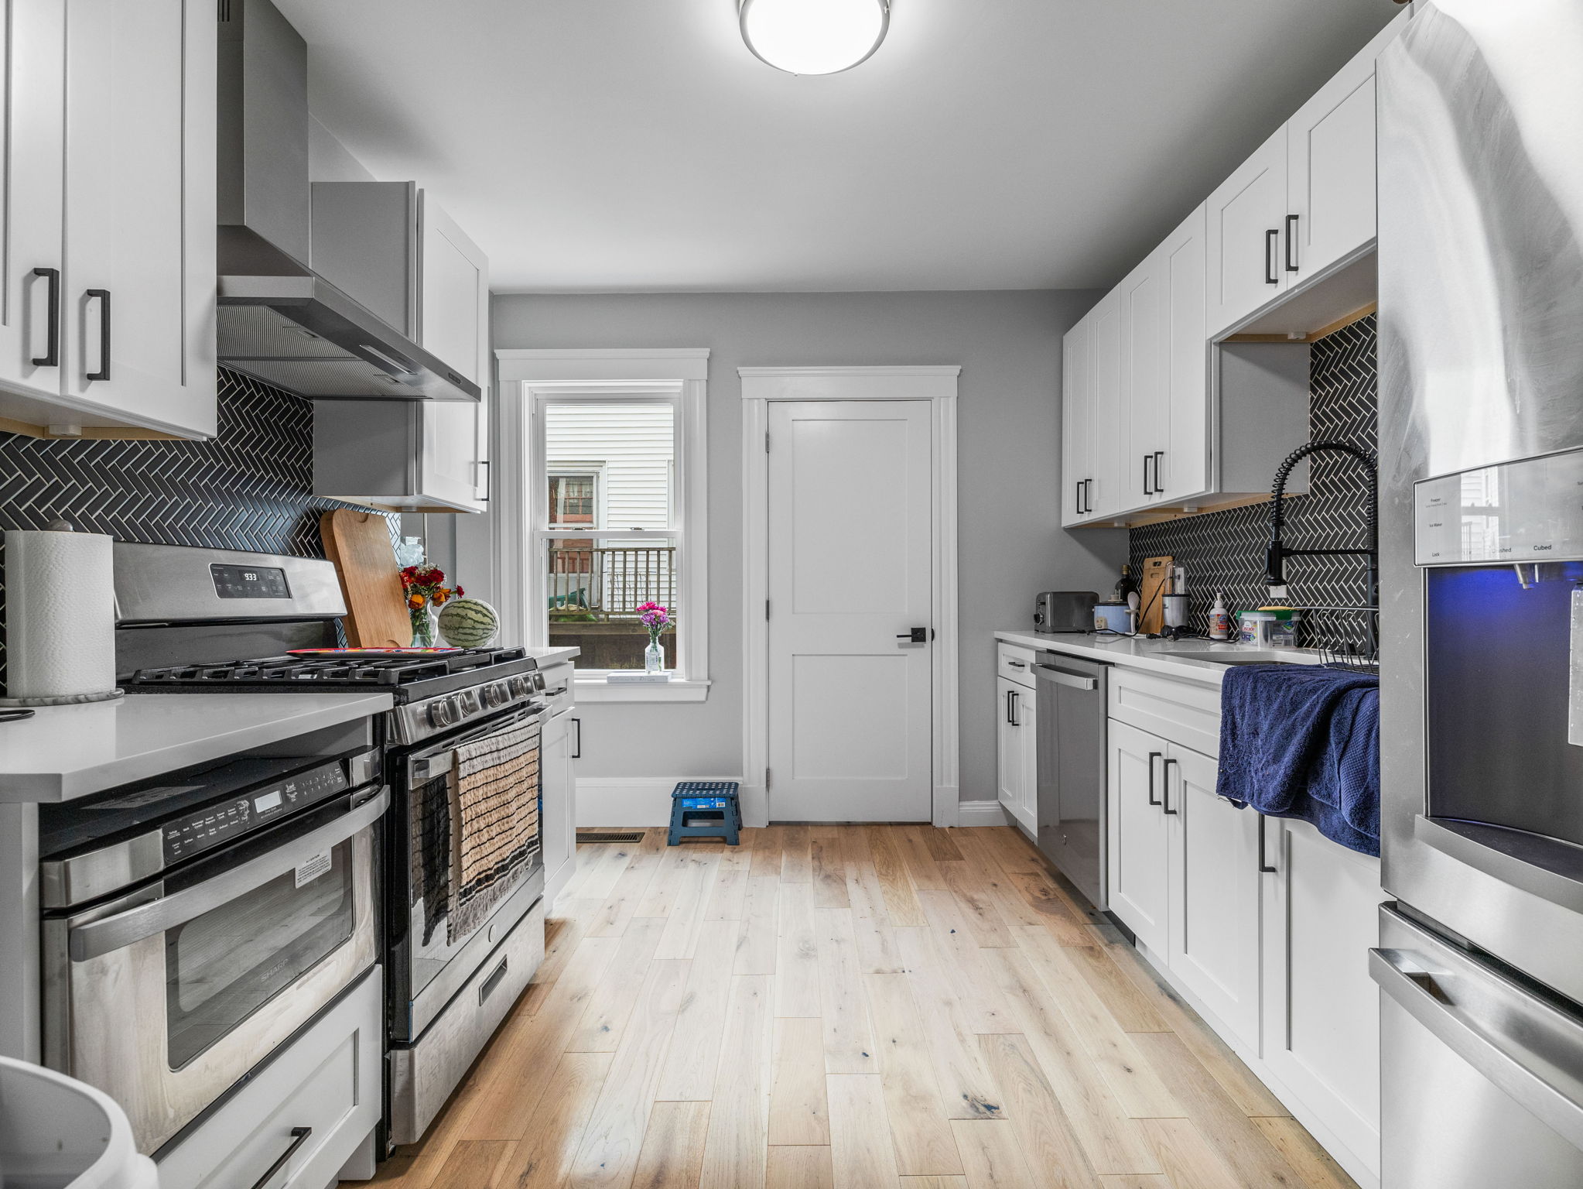
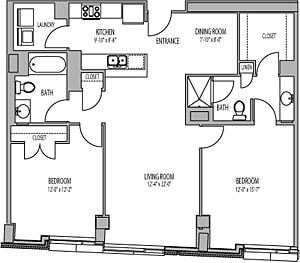
Available furnished or unfurnished, Unit 102 at CALA offers a distinctive opportunity to live in one of Somerville’s most thoughtfully designed residential communities. Created from the former Powder House Community School, CALA transformed a building of concrete and steel into a collection of artful, light-filled homes designed around community, landscape and art.With 1,438 square feet of interior space, Unit 102 is located in the main building and features three bedrooms and two full baths. Soaring ceilings and floor-to-ceiling windows bring incredible light into the home, while the generous living and dining space opens directly onto an expansive 394-square-foot private deck, creating a wonderful extension of the living space.The surrounding vegetation, art and shared spaces at CALA reflect the diverse and creative spirit of Somerville. Unit 102 has direct access to the community room, with its large shared kitchen and two adjacent, expansive green roofs - a great place to escape, gather with friends or connect with other residents. Additional amenities include a shared fitness room, bike storage and guest suites that residents can reserve for visiting friends and family.The location is not to be overlooked. Tucked between Davis and Teele Squares, CALA offers easy access to the Red Line and an incredible collection of restaurants, shops and neighborhood favorites, while Tufts University and the Green Line are just up the hill. A unique rental offering with exceptional indoor and outdoor space in a truly special Somerville community. Come take a look!
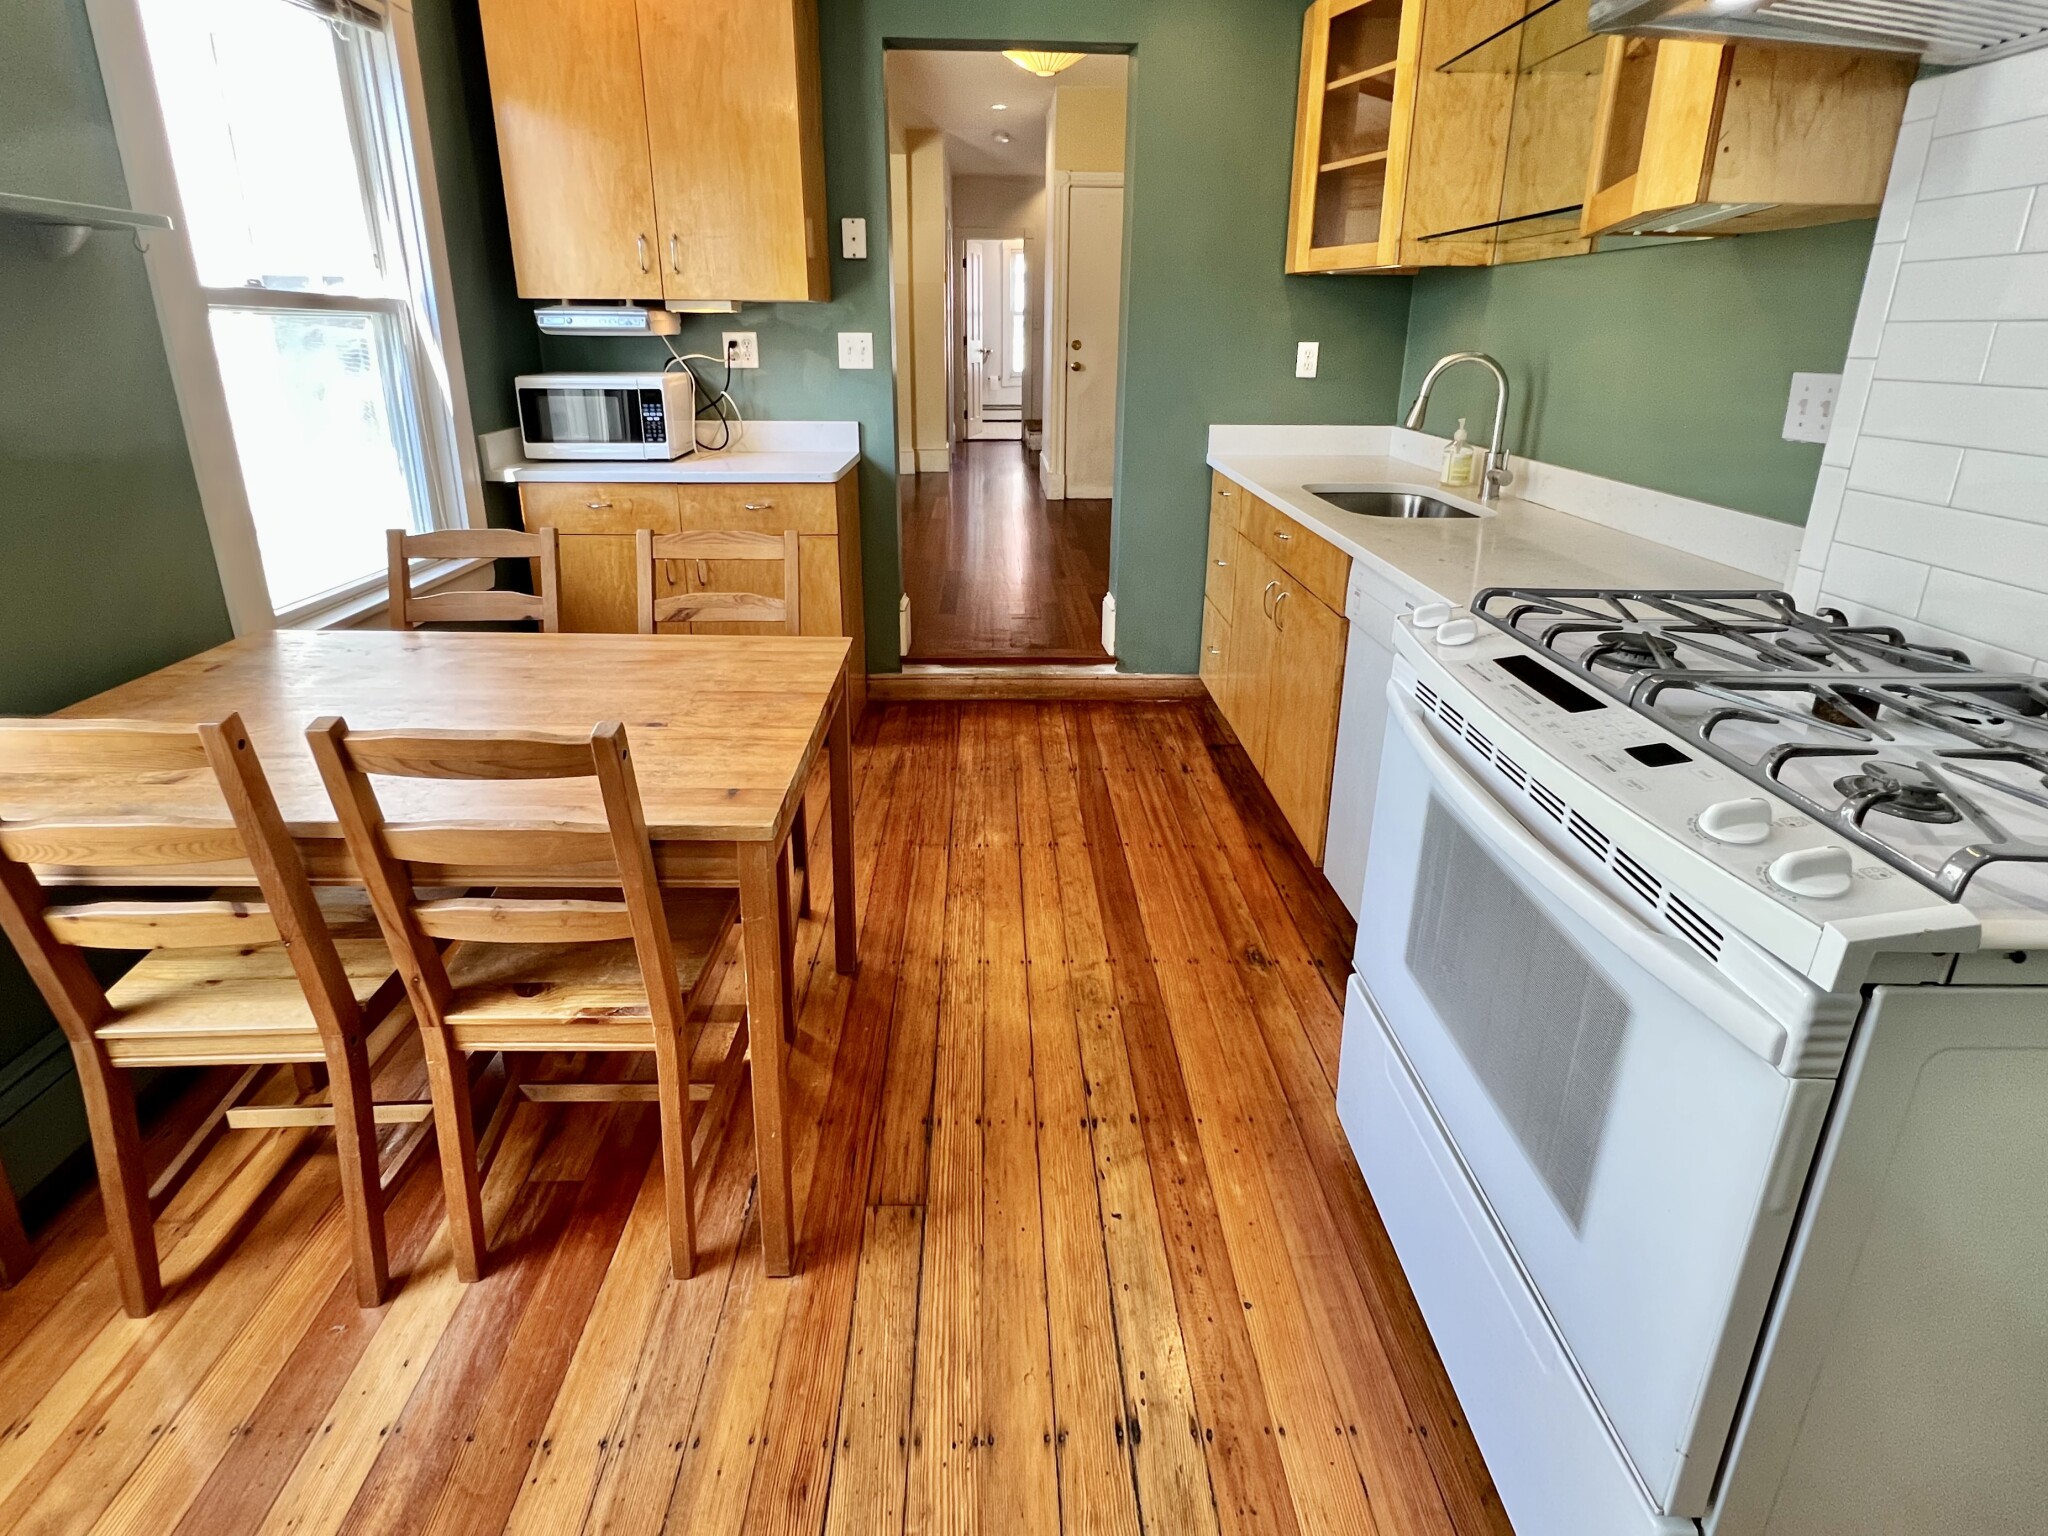
Disclosures: 1 garage parking space is available for an additional $200/month. The furniture and decor shown in the listing photos do not represent the furnishings that will be provided if the unit is rented furnished.
Directions: Consult GPS
Contact a CRA Agent or Schedule a showing today.
How much do you (or your cosigner) earn each year before taxes?
Other rentals within about 3 miles of this property.
Other rentals with a comparable price and bedroom count.
Schedule a showing for this property
Ask about this property