For Rent


See All 19 Photos

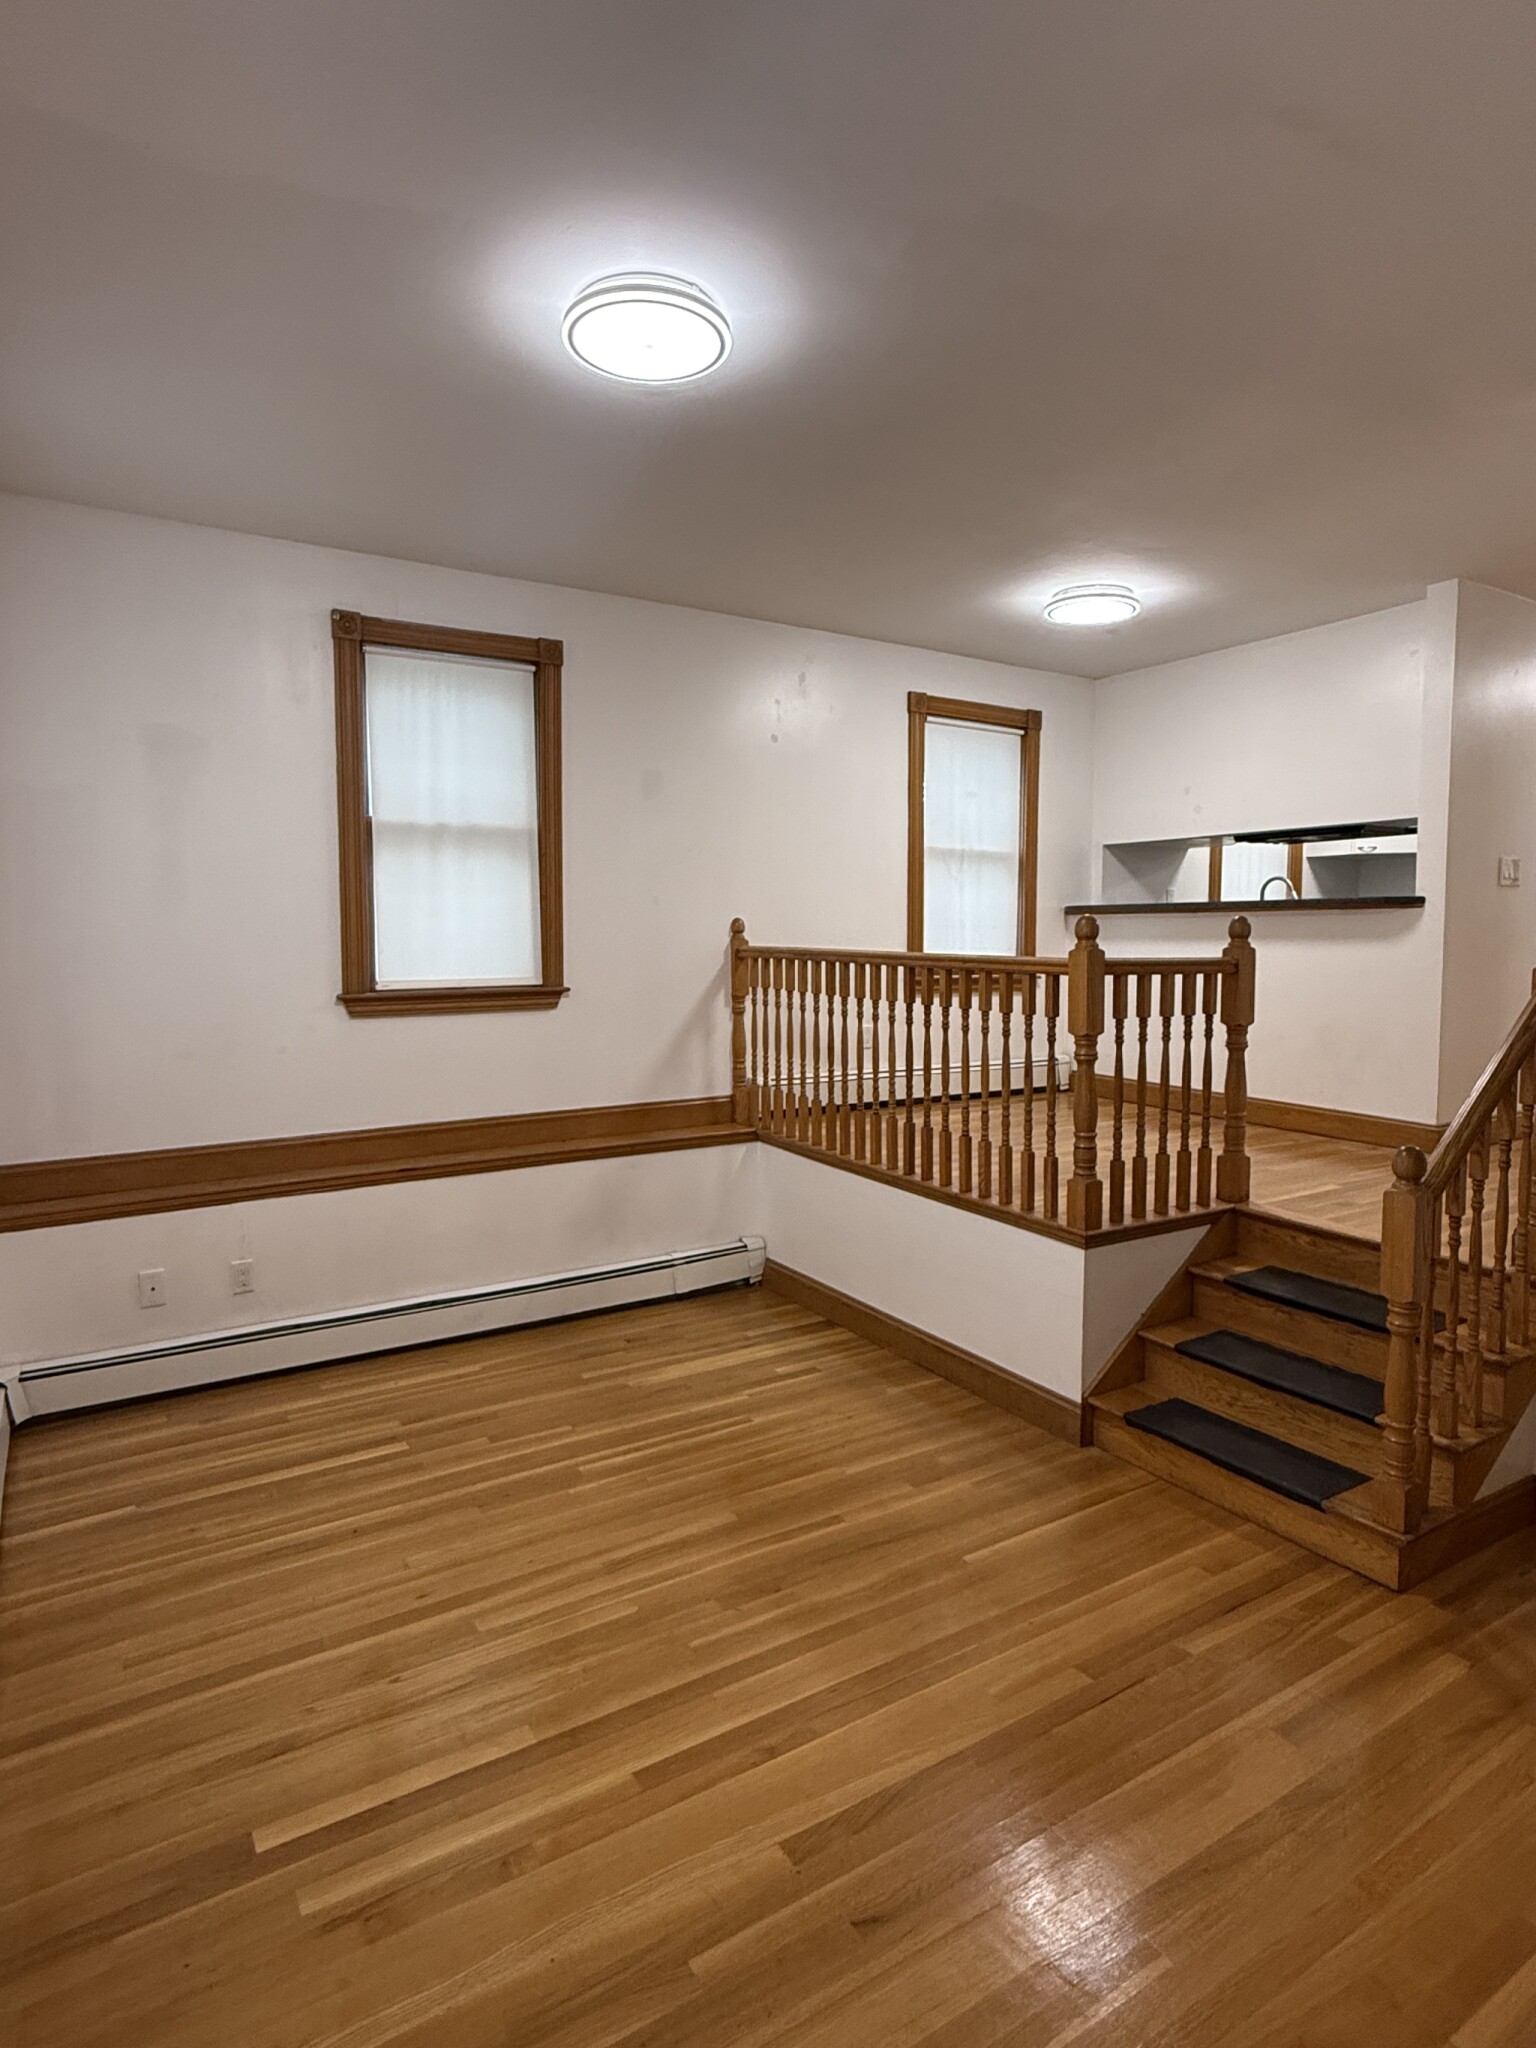
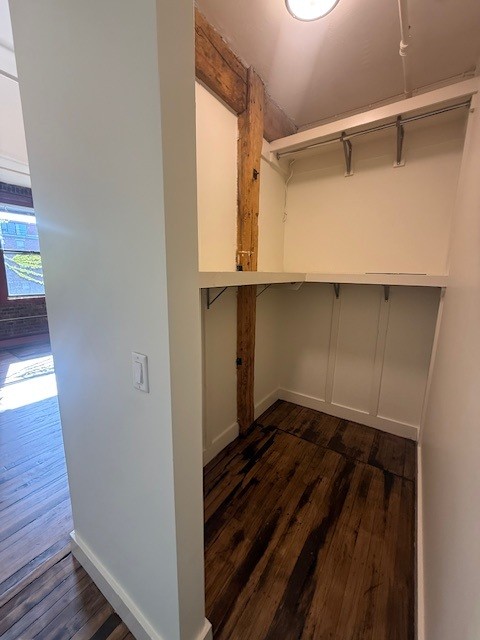
PENTHOUSE LEVEL • 2 BEDROOMS + OFFICE • INCREDIBLE VIEWS • SUN-DRENCHEDAvailable September 1st at The Mason in Union Square!This bright and beautifully designed penthouse-level 2 bedroom + office, 2 bathroom residence offers an exceptional layout with an additional dedicated room that's perfect for a home office, study, guest space, or den.Located on the top floor, the apartment enjoys fantastic natural light and impressive views of the surrounding cityscape. Large windows keep the home bright and sun-drenched throughout the day, while a private outdoor deck gives you your own place to step outside and enjoy the view.Built in 2021, The Mason offers contemporary finishes and modern conveniences throughout. The kitchen features quartz countertops and stainless steel appliances, complemented by central air conditioning, in-unit washer/dryer, two full bathrooms, and excellent storage.The location puts you close to Union Square, Inman Square, Cambridge, MIT, and the Green Line Extension, with convenient access to restaurants, cafés, shopping, nightlife, and public transportation. Twin City Plaza is directly across the street for everyday shopping and conveniences.Apartment Features:Penthouse / top-floor location2 bedrooms + separate office/den2 full bathroomsBright, sun-drenched interiorBeautiful elevated viewsPrivate deckCentral A/CIn-unit washer & dryerQuartz countertopsStainless steel appliances2021 constructionGarage parking available for rentBike storagePet negotiableConvenient to Union Square Green Line and MBTA bus routesAvailable September 1stMove-In Costs: First Month + Last Month
Directions: Ward St. at Medford St.
Contact a CRA Agent or Schedule a showing today.
How much do you (or your cosigner) earn each year before taxes?
Other rentals within about 3 miles of this property.
Other rentals with a comparable price and bedroom count.
Listing courtesy of Sean Persson of Gatsby Realty Group, LLC
The property listing data and information, or the Images, set forth herein were provided to MLS Property Information Network, Inc. from third party sources, including sellers, lessors, landlords, and public records, and were compiled by MLS Property Information Network, Inc. The property listing data and information, and the Images, are for the personal, non-commercial use of consumers having a good faith interest in purchasing, leasing or renting listed properties of the type displayed to them and may not be used for any purpose other than to identify prospective properties which such consumers may have a good faith interest in purchasing, leasing or renting. MLS Property Information Network, Inc. and its subscribers disclaim any and all representations and warranties as to the accuracy of the property listing data and information, or as to the accuracy of any of the Images, set forth herein.
Schedule a showing for this property
Ask about this property