For Rent


See All 21 Photos

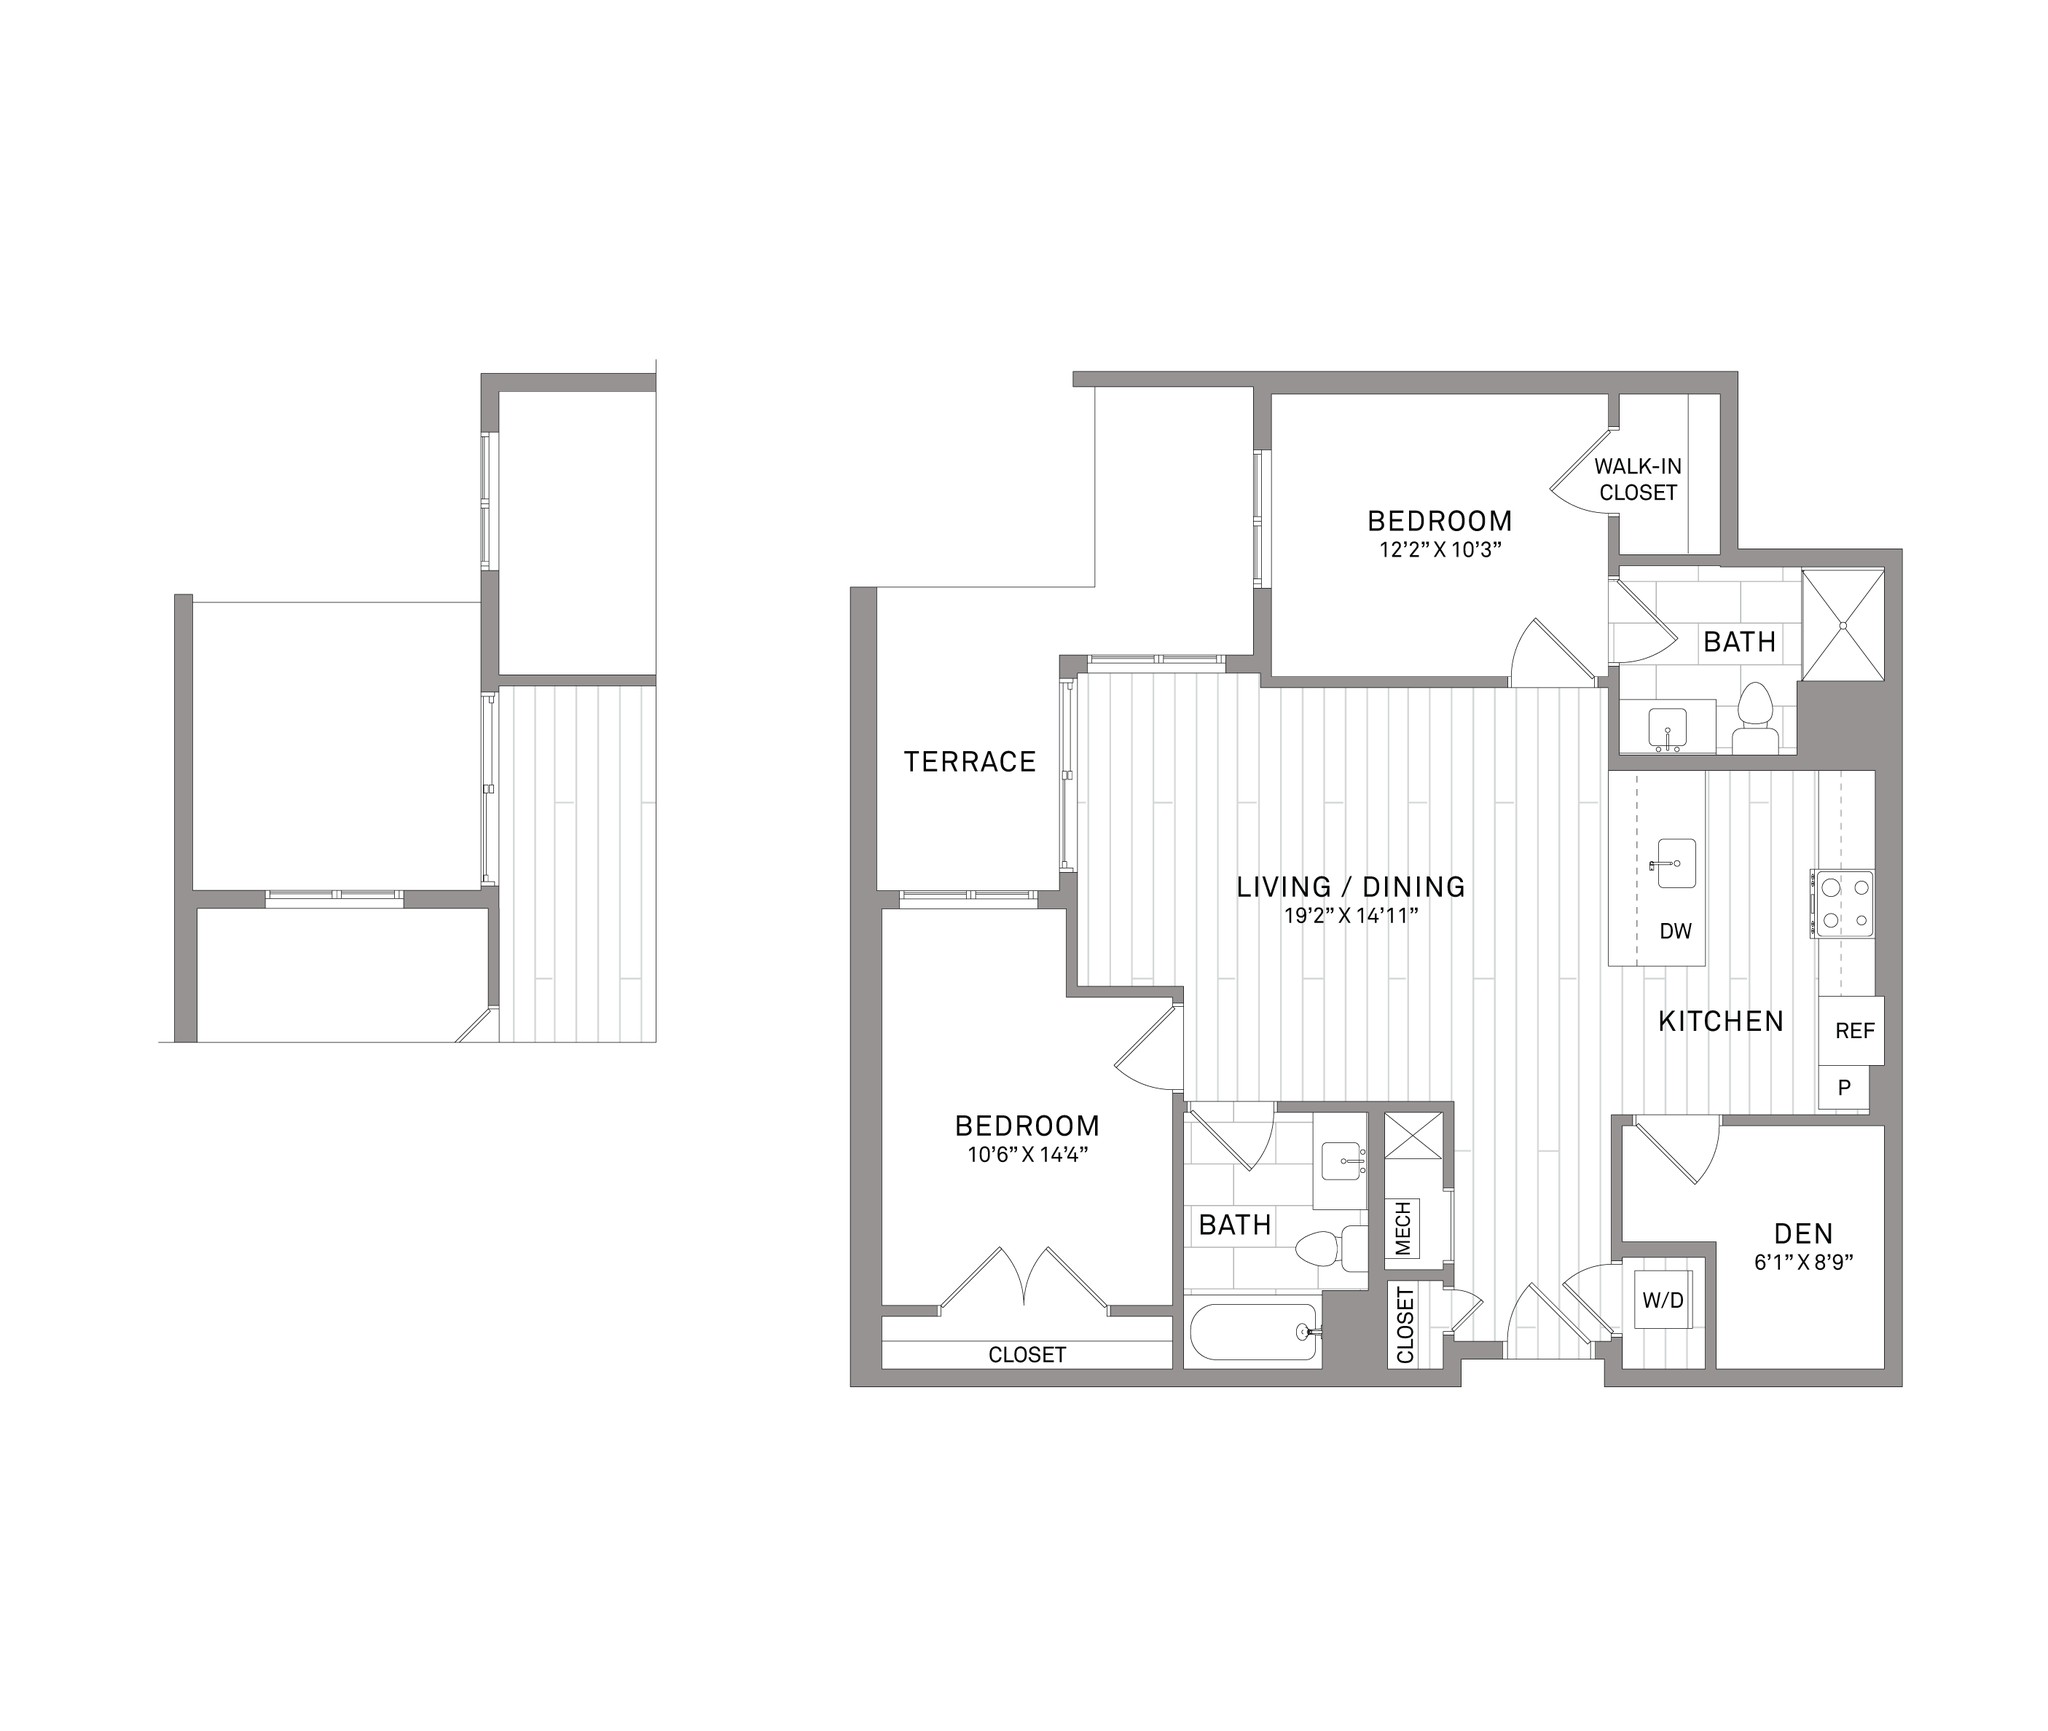

Experience contemporary city living in this beautifully designed 2-bedroom, 2-bath + office residence featuring high-end finishes, thoughtful design, and an incredible rooftop deck with sweeping views. The open-concept layout is filled with natural light and offers a spacious living and dining area that flows seamlessly into a stunning kitchen complete with quartz countertops, custom cabinetry, and stainless steel appliances.The oversized primary suite features a spa-inspired en-suite bath and generous walk-in closet space. Additional highlights include central air, in-unit laundry, hardwood flooring throughout, and oversized windows.Conveniently located near local restaurants, shopping, parks, public transportation, and major highways, this home offers the perfect balance of luxury, comfort, and accessibility. Only .5 mile or 19 minute walk to N Quincy Redline T. Residents enjoy an exceptional collection of amenities, including an elevator, on-site gym, resident lounge, expansive rooftop deck with panoramic city views, and secure garage parking.12 Month lease.Tenant responsible for electricity and cable/internet. Rent includes heat/ac, hot water, water, parking. Available for 9/1 occupancy. Great credit, verifiable income, and strong references required.First, Last, & 1 Month's Security due for move in.2 Covered garage parking spots included. EV Charging Available. 12 Month leaseHEAT/AC/WATER Included!Tenant responsible for electric and cable/internet. Available for 9/1 occupancy. Great credit, verifiable income, and strong references required. First & 1/2 Month's Security due for move in.
Directions: Newport to Ash to Myrtle
Contact a CRA Agent or Schedule a showing today.
How much do you (or your cosigner) earn each year before taxes?
Other rentals within about 3 miles of this property.
Other rentals with a comparable price and bedroom count.
Listing courtesy of Daniel Loran of Compass
The property listing data and information, or the Images, set forth herein were provided to MLS Property Information Network, Inc. from third party sources, including sellers, lessors, landlords, and public records, and were compiled by MLS Property Information Network, Inc. The property listing data and information, and the Images, are for the personal, non-commercial use of consumers having a good faith interest in purchasing, leasing or renting listed properties of the type displayed to them and may not be used for any purpose other than to identify prospective properties which such consumers may have a good faith interest in purchasing, leasing or renting. MLS Property Information Network, Inc. and its subscribers disclaim any and all representations and warranties as to the accuracy of the property listing data and information, or as to the accuracy of any of the Images, set forth herein.
Schedule a showing for this property
Ask about this property