Home Rentals 61 Taft Avenue, Lexington MA 02421
$4,600 / month
$2/sqft · Lexington, MA
3Beds
2Baths
2,016Sqft
5,400 sqftLot Size
61 Taft Avenue, Lexington MA 02421
Active Listed 73 days ago
Single Family Residence Built in 1955 5,400 Sqft Lot 3 Parking Spaces

What's Special

Single Family ResidenceBuilt in 19552 Fireplaces3 Parking SpacesNo




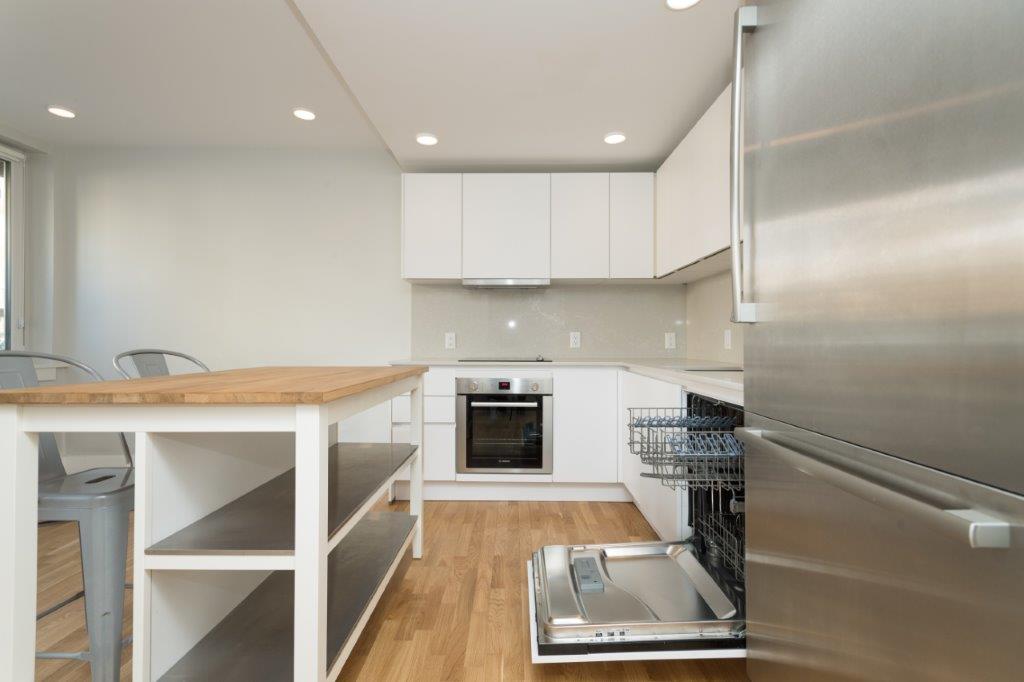

Prime Lexington Location! Set on a pretty, tree-lined street in a desirable neighborhood, this well-maintained single-family home offers the ideal combination of space, convenience, and access to top-rated Lexington schools. Enjoy easy access to public transportation to Cambridge and Boston, while being just minutes from Wilson Farm, conservation trails, parks, recreation, the Minuteman Bikeway, shopping, restaurants, and Trader Joe’s in nearby Arlington. The main level features a fireplaced living room, generously sized eat-in kitchen, comfortable family room, full bath, and a versatile home office that can also serve as a guest or au pair room. Upstairs are three spacious bedrooms, including a front-to-back primary bedroom with cathedral ceiling and a flexible sitting/study area, plus a laundry room and second full bath. The heated lower-level bonus room provides additional space for a playroom, home gym, office, or recreation area.Additional features include hardwood floors, a private patio, three-car driveway, and twice-yearly organic lawn care. Lead paint certification is complete. Available now—don’t miss this opportunity to rent a spacious single-family home in one of Lexington’s most desirable locations!

Location

Property Details

Core Details

Property TypeSingle Family Residence
Year Built1955
Parcel Number548284
MLS #73542047

Space & Sizing

Living Area2,016 sqft
Above Grade2,016 sqft
Below Grade375 sqft
Total Rooms8
Bedrooms3
Bathrooms2
Lot Size5,400 sqft

Room Dimensions

Bathroom1First
Bathroom2Second
Bedroom2180 sqft · Second
Bedroom3165 sqft · Second
Family Room154 sqft · First
Kitchen275 sqft · First
Living Room198 sqft · First
Master BathroomNo
Master Bedroom276 sqft · Second
Office90 sqft · First

Features & Systems

Parking3 Parking Spaces
Open Parking3
Fireplaces2
HeatingBaseboard, Fireplace(s), Natural Gas

Features & Amenities

2 Fireplaces
Appliances
Dishwasher Disposal Dryer Microwave Oven Range Range Hood Refrigerator Washer
Community Features
Bike Path Conservation Area Park Public Transportation Shopping
Exterior Features
Patio Storage
Fireplace Features
Living Room
Flooring
Hardwood
Interior Features
Bonus Room Office
Laundry Features
Closet/Cabinets - Custom Built In Unit Second Floor
Lead Paint
Certified Treated
Patio And Porch Features
Patio
Pets Allowed
No
Possession
Flexible
Rent Includes
Occupancy Only

Additional Information

Disclosures: See attached Lead Compliance Certificate and associated documents. AC wall units in the kitchen and primary bedroom. Fireplaces are decorative only, not in working order. Interior photos are from 2020.

Directions: On the corner of Taft and Holland (dead end). Front door is on Holland.

Listed on Jun 25, 2026 Contract signed Jun 25, 2026 Updated Sep 21, 2026 11:48 AM Middlesex County

Interested in this home?

Contact a CRA Agent or Schedule a showing today.

Colonial Realty Associates
(617) 977-6025
MLS #73542047

Rent Calculator

How much do you (or your cosigner) earn each year before taxes?

High Range
35% of Gross Income
$0
View Apartments
Mid Range
25% of Gross Income
$0
View Apartments
Low Range
15% of Gross Income
$0
View Apartments

Nearby Homes

Other rentals within about 3 miles of this property.

Similar Homes

Other rentals with a comparable price and bedroom count.

0 homes selected

Compare Homes

Book a Visit

Schedule a showing for this property

Send Message

Ask about this property