Home Rentals 44 Evergreen St # 4, Boston MA 02130
Price cut: $900

$5,950 / month
$3/sqft · Boston, MA
4Beds
2.5Baths
2,286Sqft
0 sqftLot Size
44 Evergreen St # 4, Boston MA 02130
Active Listed 47 days ago
Condominium Built in 2018 0 Sqft Lot 1-car Garage

What's Special

CondominiumBuilt in 20181-car GaragePrice ReducedYes w/ Restrictions

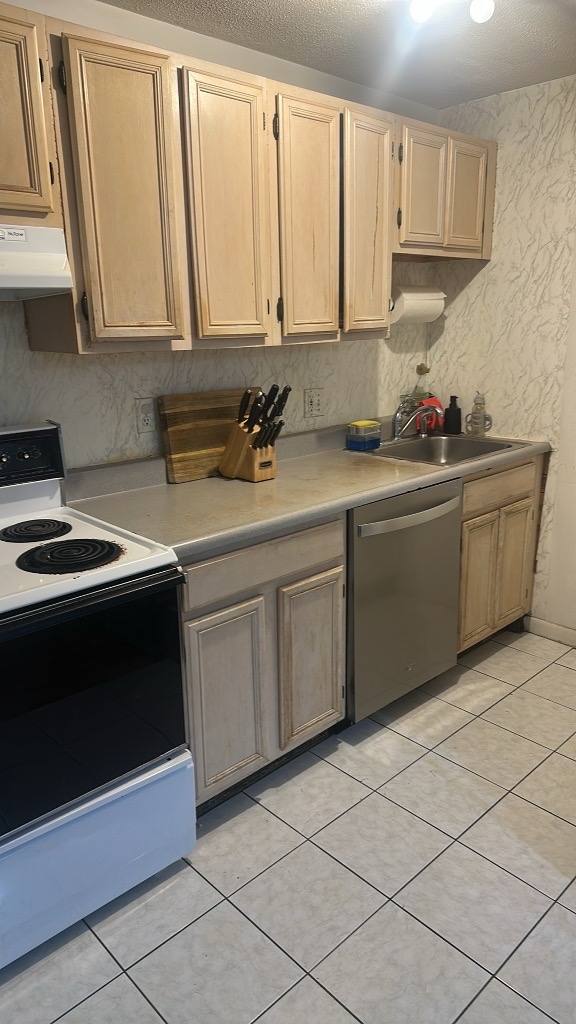

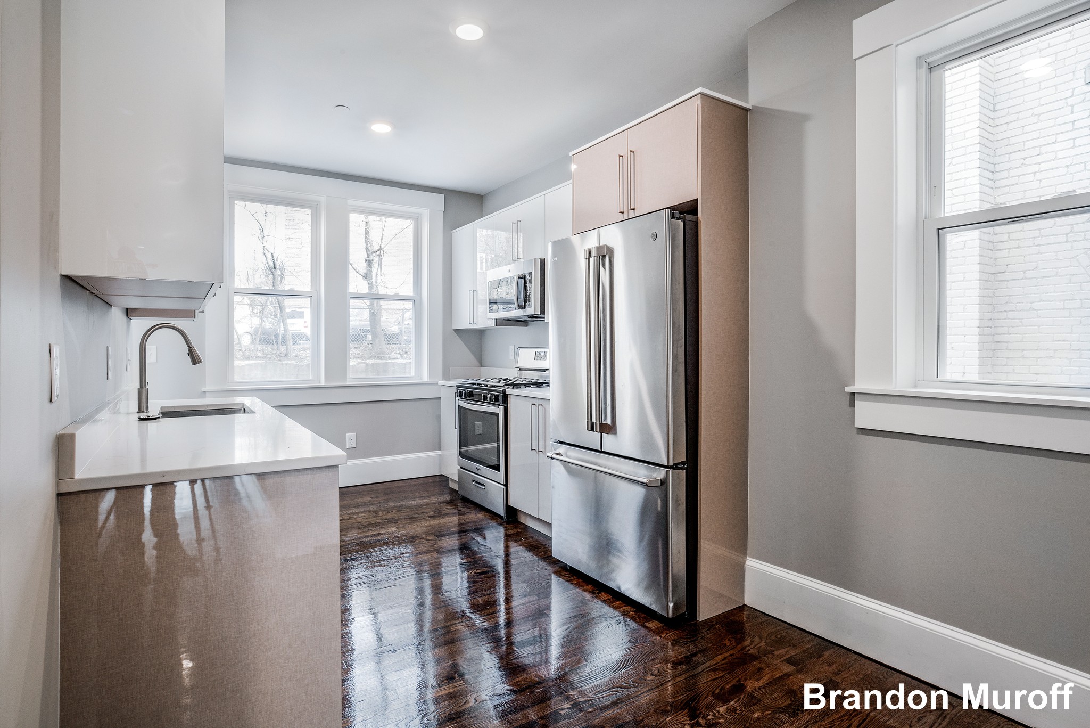
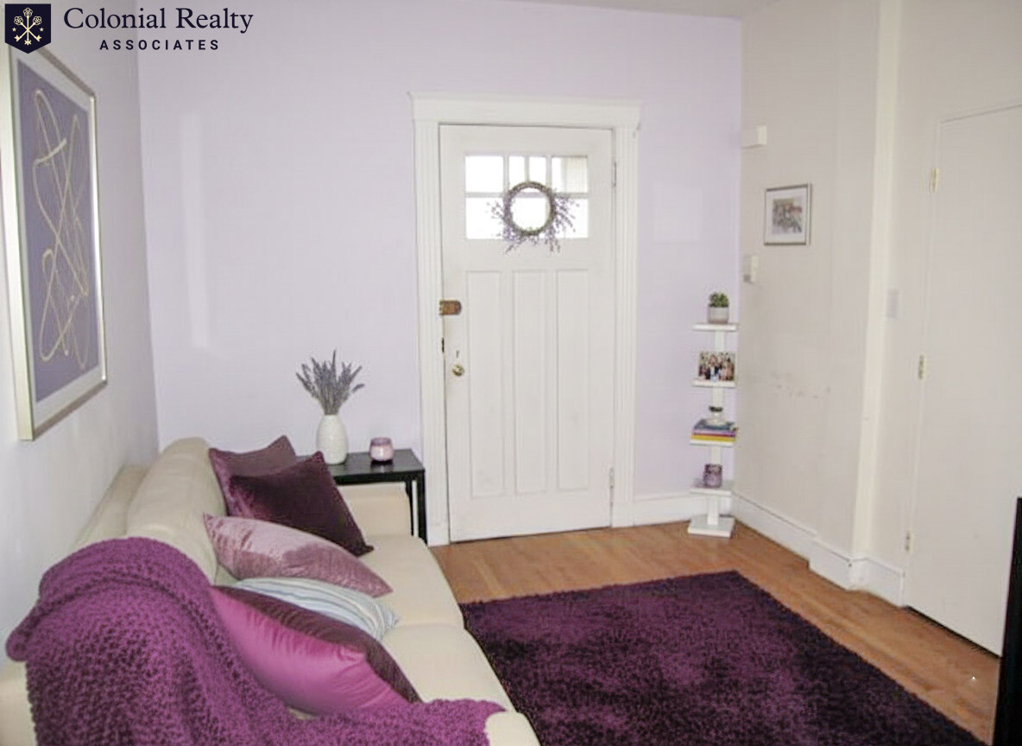
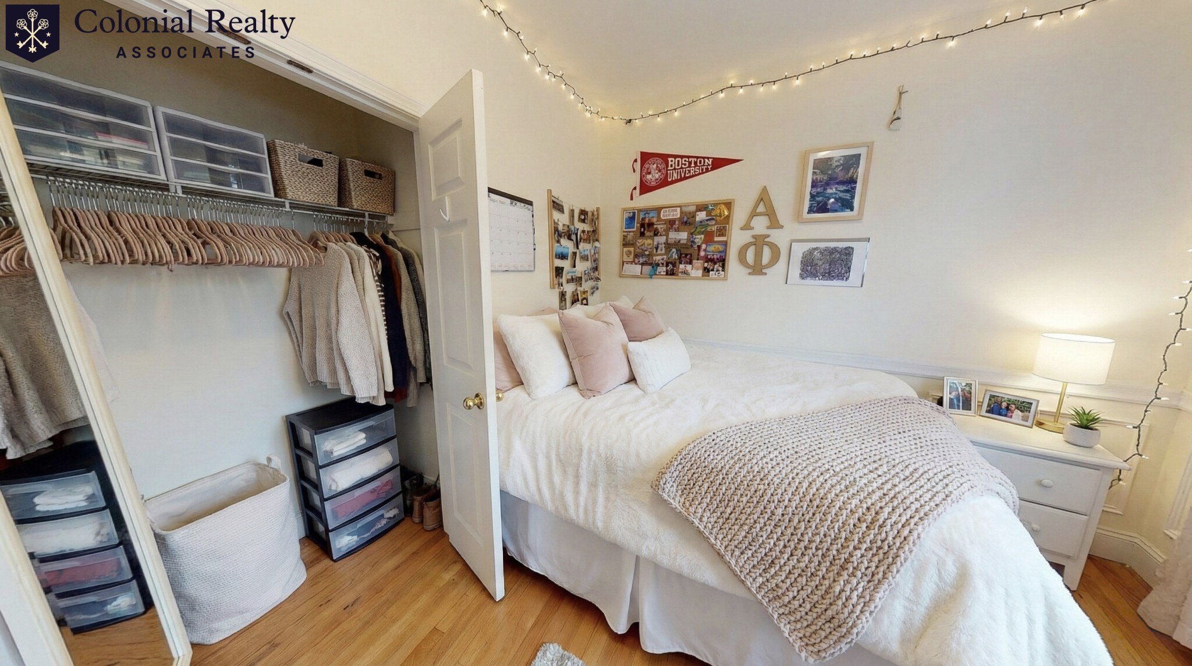
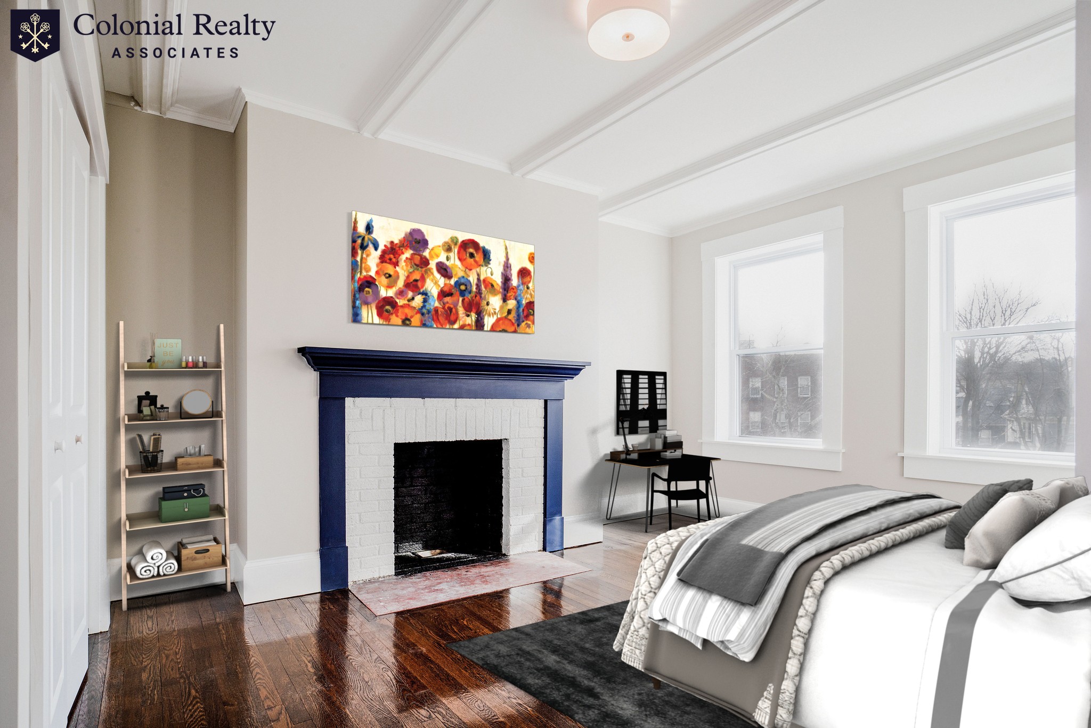
Stunning 2018 Construction 3–4BR + Den/2.5BA Townhouse w/ Private Entrance, One Car Garage, Deck & Garden in Prime JP! Set back from the street in one of Jamaica Plain’s most coveted neighborhoods, this spacious ~2,286 sq ft 4-level townhouse offers privacy, natural light, and flexible living. The main level features an open layout w/ hardwood floors, bay windows, and a chef’s kitchen w/ quartz counters, island, shaker cabinets, Bosch & Bertazzoni appliances, and gas cooking. Upstairs are 2 large bedrooms, a marble full bath, and ample storage. Top-level primary suite boasts 2 walk-in closets, spa-like bath w/ limestone shower & double vanity, and treetop views. Finished lower level includes family/rec room or 4th BR, in-unit laundry, and direct access to 1-car garage. Enjoy 3-zone HVAC, hickory flooring, high-efficiency systems, and a rear deck + yard area. Rare opportunity close to Longwood Medical Area and Brookline Village. Steps to Green Line T and parks, Whole Foods, restaurants.

Location

Property Details

Core Details

Property TypeCondominium
Year Built2018
Parcel Number1348333
AvailableSep 26, 2026
MLS #73551576

Space & Sizing

Living Area2,286 sqft
Above Grade2,286 sqft
Total Rooms9
Bedrooms4
Bathrooms2.5
Lot Size0 sqft

Room Dimensions

Bathroom1First
Bathroom2Third
Bathroom3Second

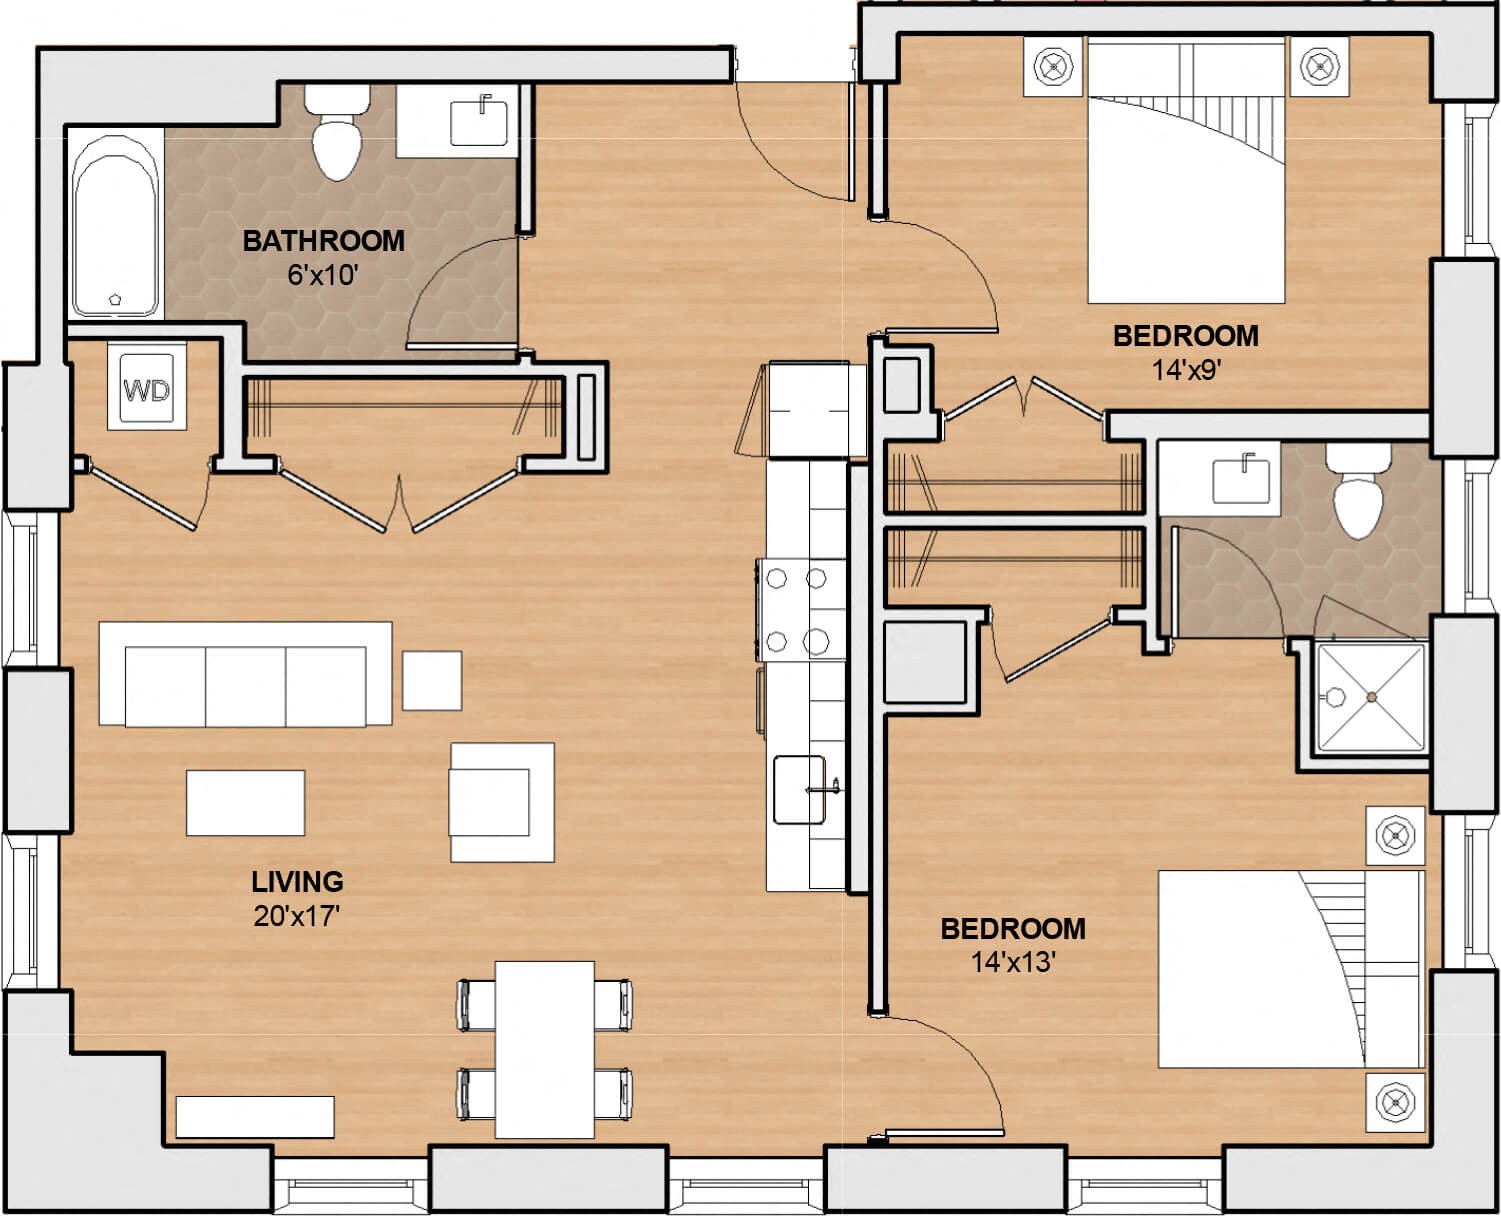
Bedroom2180 sqft · Second
Bedroom3132 sqft · Second
Dining Room154 sqft · First
Family Room527 sqft · Basement
Kitchen135 sqft · First
Living Room210 sqft · First
Master BathroomYes
Master Bedroom216 sqft · Third

Features & Systems

Parking1-car Garage
Garage1 space
Open Parking1
HeatingForced Air, Natural Gas

Features & Amenities

Senior Community
Appliances
Dishwasher Disposal Dryer Microwave Range Refrigerator Washer
Community Features
Bike Path Conservation Area Golf Highway Access Medical Facility Park Private School Public School Public Transportation Shopping T-Station Tennis Court(s) Walk/Jog Trails
Exterior Features
Deck Garden Rain Gutters
Interior Features
Den High Speed Internet Internet Available - Broadband
Laundry Features
In Basement In Unit
Lead Paint
None
Pet Restrictions Allow
Large Dogs (Over 25 lbs) Pets Negotiable Small Dogs (Under 25 lbs)
Patio And Porch Features
Deck
Pets Allowed
Yes w/ Restrictions
Possession
9/26
Rent Includes
Gardener Parking Sewer Snow Removal Water

Additional Information

Directions: Use GPS or map apps for best route. Near Center Street and Jamaica pond, off South Huntington Street

Listed on Jul 17, 2026 Contract signed Jul 17, 2026 Updated Sep 2, 2026 6:29 PM Suffolk County

Interested in this home?

Contact a CRA Agent or Schedule a showing today.

Colonial Realty Associates
(617) 977-6025
MLS #73551576

Rent Calculator

How much do you (or your cosigner) earn each year before taxes?

High Range
35% of Gross Income
$0
View Apartments
Mid Range
25% of Gross Income
$0
View Apartments
Low Range
15% of Gross Income
$0
View Apartments

Nearby Homes

Other rentals within about 3 miles of this property.

Similar Homes

Other rentals with a comparable price and bedroom count.

0 homes selected

Compare Homes

Book a Visit

Schedule a showing for this property

Send Message

Ask about this property