For Rent


See All 22 Photos

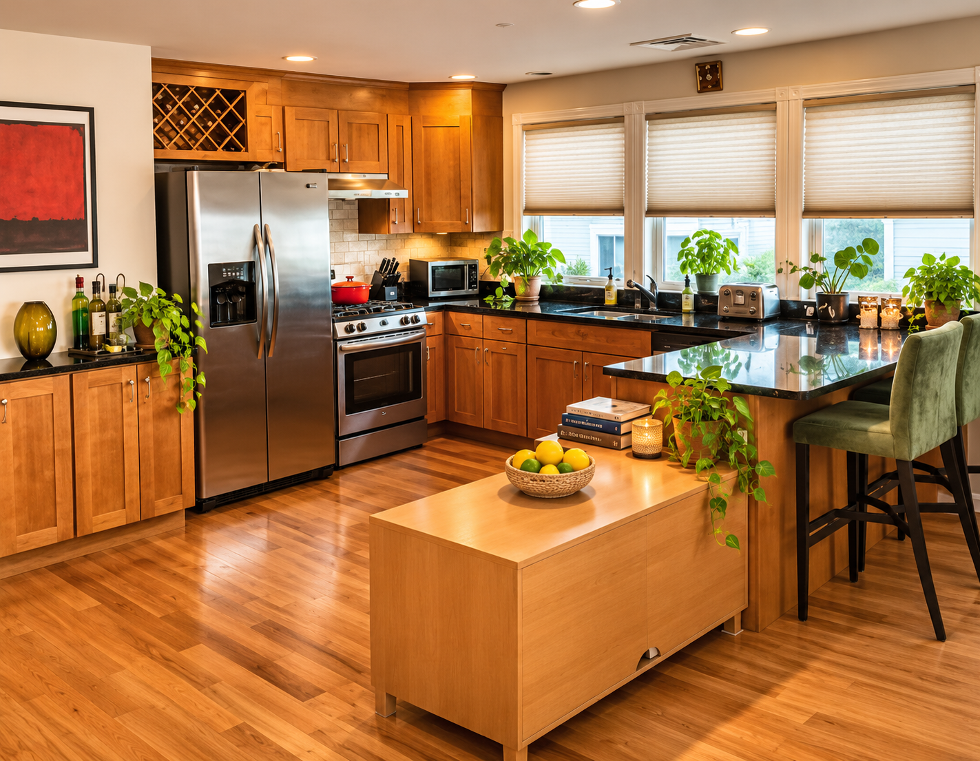
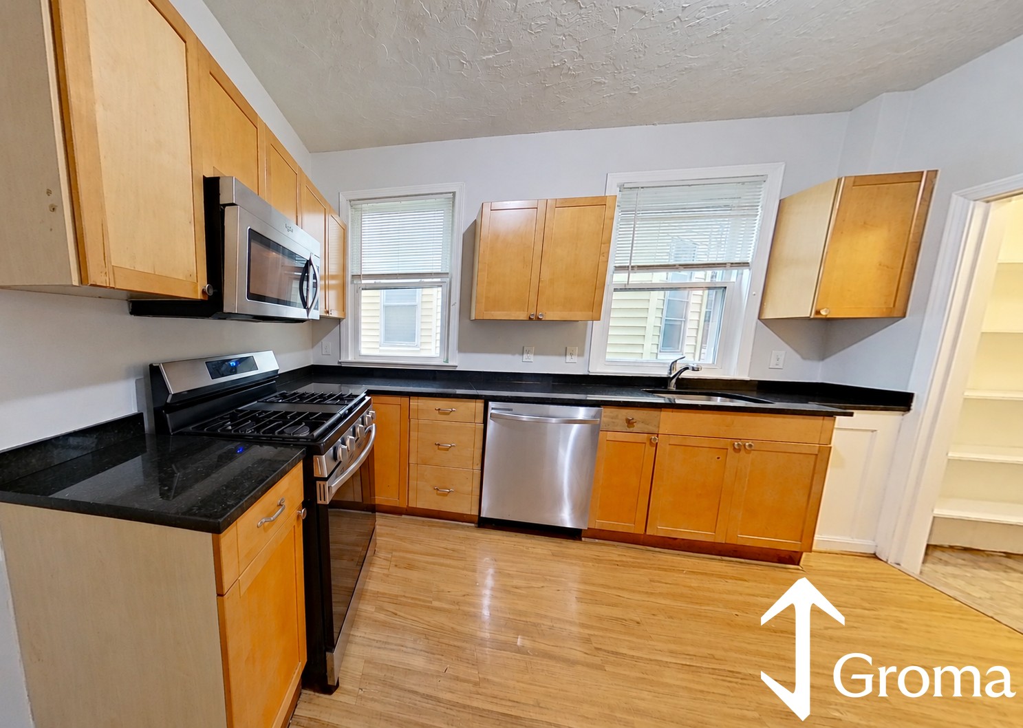
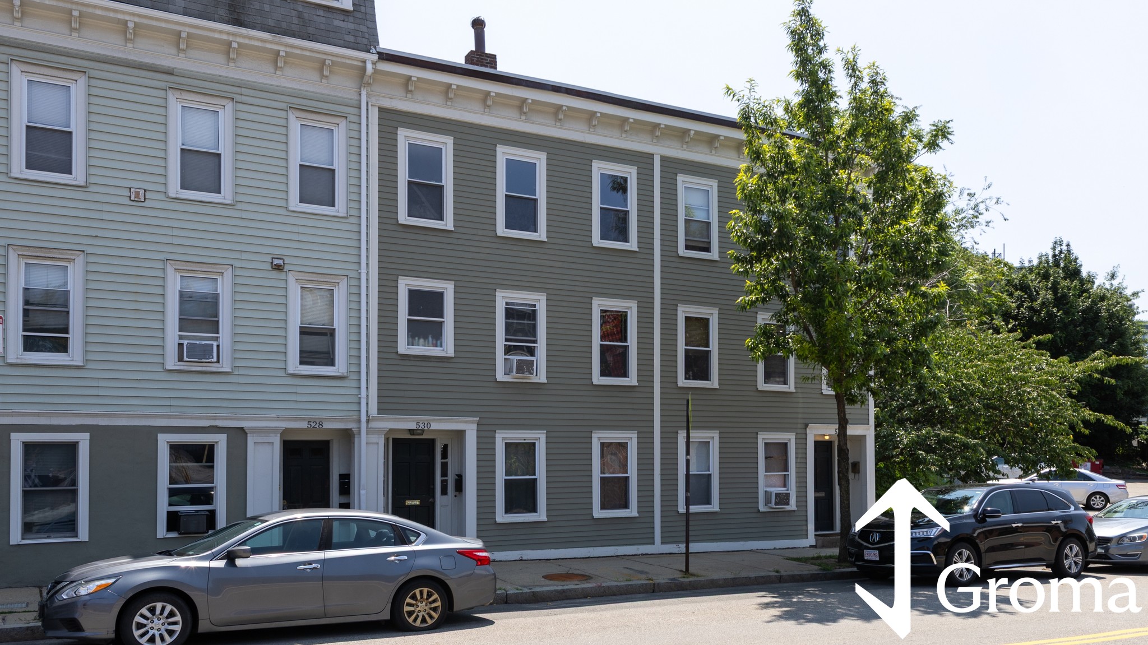
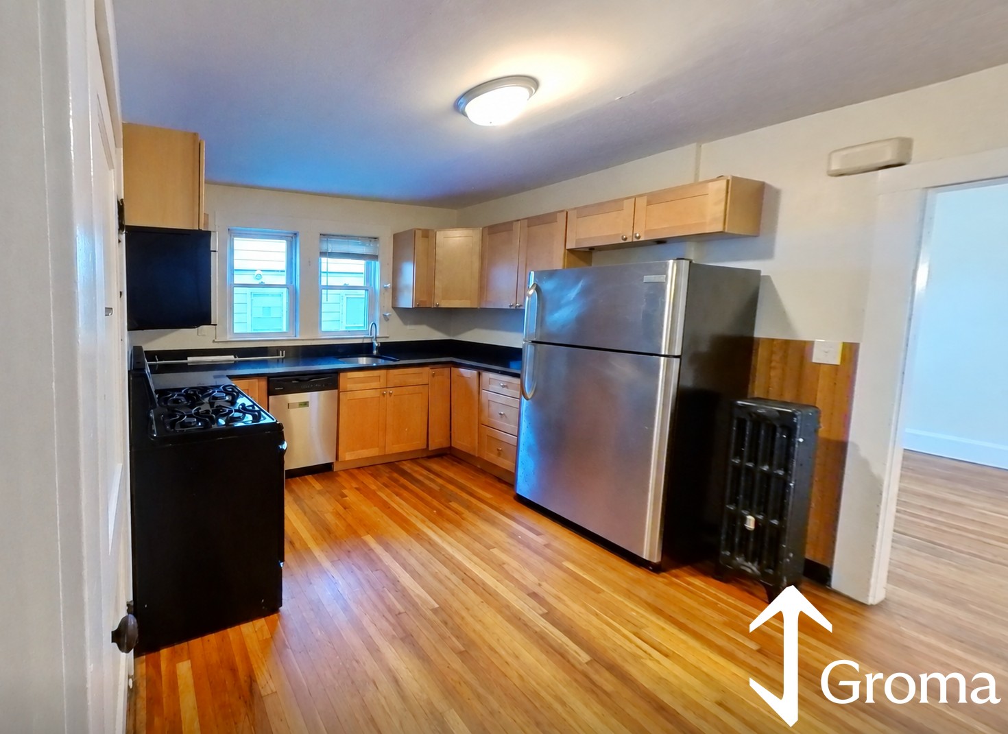
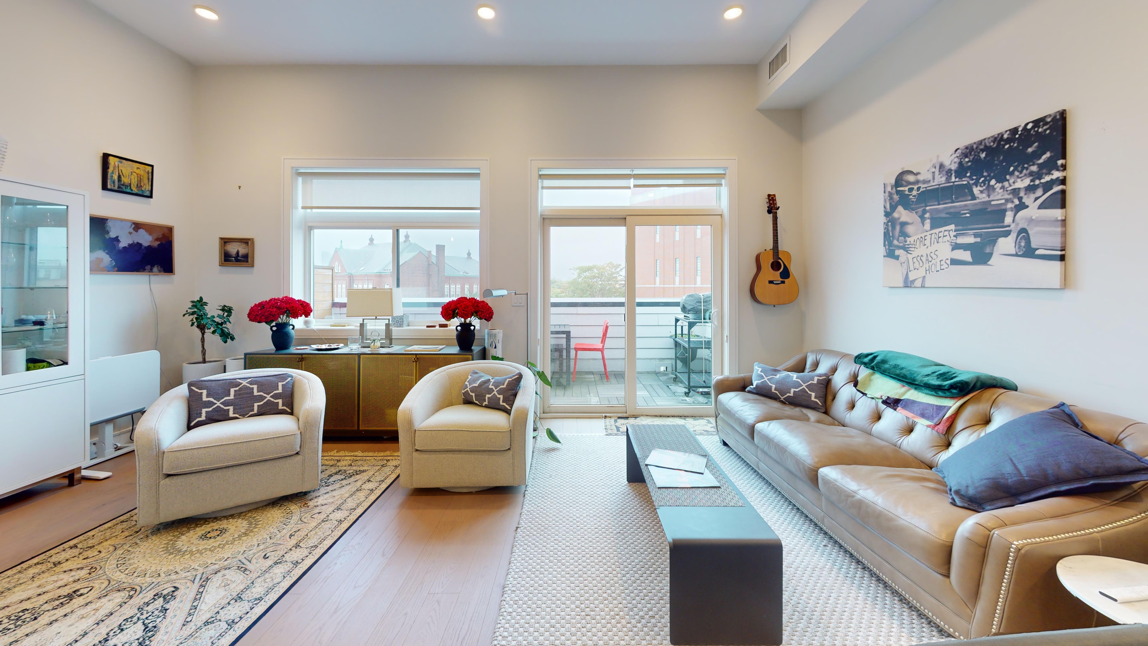
Beautifully renovated 3BR/3BA home in prime Cambridge location, with exclusive use tandem parking and 0.6 mi to Porter Sq Red Line. Main level offers 2 bedrooms, one with an en suite bath, living room, updated kitchen & full bath. Lower level adds 3rd bedroom, full bath & bonus room, allowing for versatility and function. Near Danehy Park (0.25 mi) & Raymond Park (0.1 mi). Rent includes parking, water, sewer, trash, recycling & compost. Great closets + extra storage. Tenant is responsible for heat & hot water. 1-yr lease.
Disclosures: Driveway fits 2-3 cars. Pets are negotiable and are subject to breed restrictions and trustee approval (see firm remarks for full detail)
Directions: Left on Raymond Street off of Walden if coming from Huron, take a left on Sheridan
Contact a CRA Agent or Schedule a showing today.
How much do you (or your cosigner) earn each year before taxes?
Other rentals within about 3 miles of this property.
Other rentals with a comparable price and bedroom count.
The property listing data and information, or the Images, set forth herein were provided to MLS Property Information Network, Inc. from third party sources, including sellers, lessors, landlords, and public records, and were compiled by MLS Property Information Network, Inc. The property listing data and information, and the Images, are for the personal, non-commercial use of consumers having a good faith interest in purchasing, leasing or renting listed properties of the type displayed to them and may not be used for any purpose other than to identify prospective properties which such consumers may have a good faith interest in purchasing, leasing or renting. MLS Property Information Network, Inc. and its subscribers disclaim any and all representations and warranties as to the accuracy of the property listing data and information, or as to the accuracy of any of the Images, set forth herein.
Schedule a showing for this property
Ask about this property