For Rent


See All 7 Photos

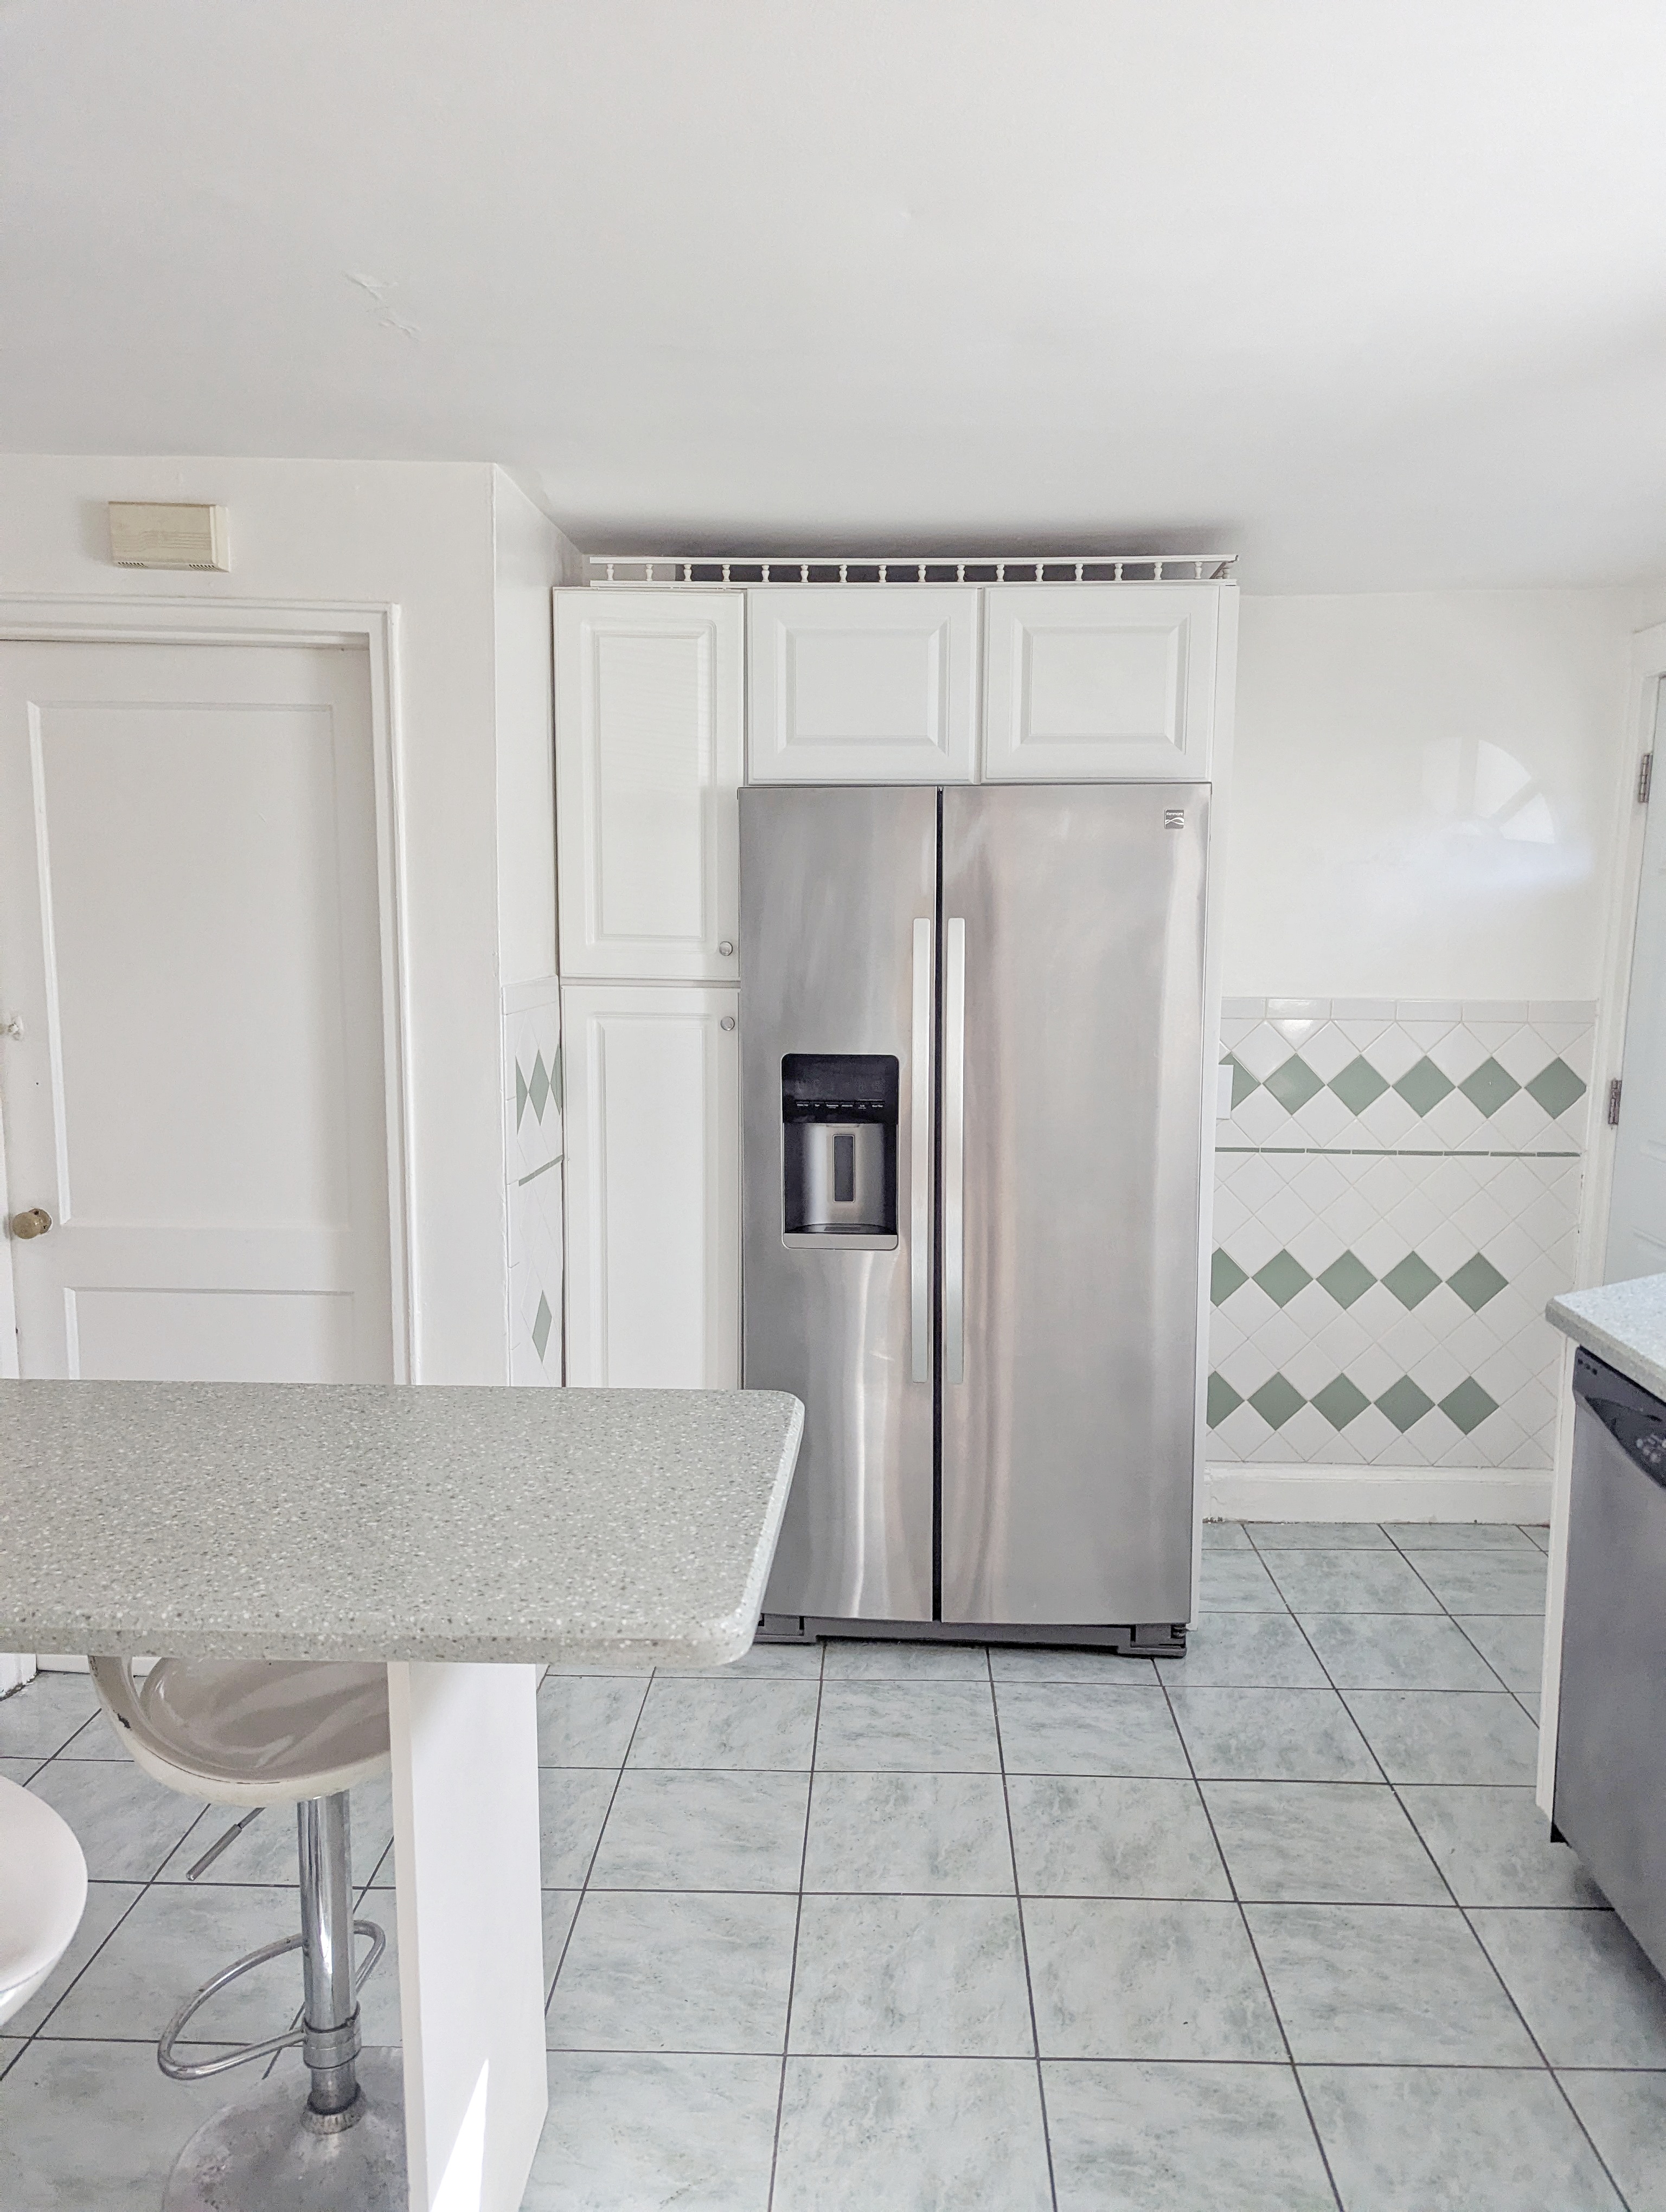
Welcome to Fremont Estates, modern living in the heart of Mattapan! Newly built in 2025, this beautifully designed 2-bedroom, 1-bath residence offers the perfect blend of contemporary style, comfort, and convenience.Step inside to an inviting open-concept floor plan filled with natural light from oversized windows. The modern kitchen features sleek quartz countertops, stainless steel appliances, and stylish cabinetry, creating a functional and sophisticated space for everyday living and entertaining. Enjoy the comfort of central air conditioning, in-unit laundry, and a private deck.Perfectly positioned for medical professionals, with a convenient commute to Milton Hospital, Brigham and Women’s Faulkner Hospital, and the Longwood Medical Area.Ideally located with convenient access to Mattapan Square and Lower Mills, this home offers an easy commute to Downtown Boston while placing you close to some of the area's best outdoor and recreational destinations. Enjoy nearby Franklin Park Golf Course and Franklin Park Zoo, or take a short walk to the Lower Neponset River Trail, a scenic multi-use path along the Neponset River that's perfect for walking, jogging, and biking.Fremont Estates offers the modern finishes you want, the convenience you need, and a neighborhood location you'll love coming home to.
Directions: take the Granite Ave exit off 93
Contact a CRA Agent or Schedule a showing today.
How much do you (or your cosigner) earn each year before taxes?
Other rentals within about 3 miles of this property.
Other rentals with a comparable price and bedroom count.
Listing courtesy of Liana Williams of Fort Hill Brokerage Group
The property listing data and information, or the Images, set forth herein were provided to MLS Property Information Network, Inc. from third party sources, including sellers, lessors, landlords, and public records, and were compiled by MLS Property Information Network, Inc. The property listing data and information, and the Images, are for the personal, non-commercial use of consumers having a good faith interest in purchasing, leasing or renting listed properties of the type displayed to them and may not be used for any purpose other than to identify prospective properties which such consumers may have a good faith interest in purchasing, leasing or renting. MLS Property Information Network, Inc. and its subscribers disclaim any and all representations and warranties as to the accuracy of the property listing data and information, or as to the accuracy of any of the Images, set forth herein.
Schedule a showing for this property
Ask about this property