Home Rentals 11 Whittemore Rd # 11, Newton MA 02458
Price cut: $100

$2,800 / month
$3/sqft · Newton, MA
2Beds
1Baths
1,009Sqft
14,634 sqftLot Size
11 Whittemore Rd # 11, Newton MA 02458
Active Listed 64 days ago
Condominium Built in 1955 14,634 Sqft Lot 1-car Garage

What's Special

CondominiumBuilt in 19551-car GaragePrice ReducedYes w/ Restrictions

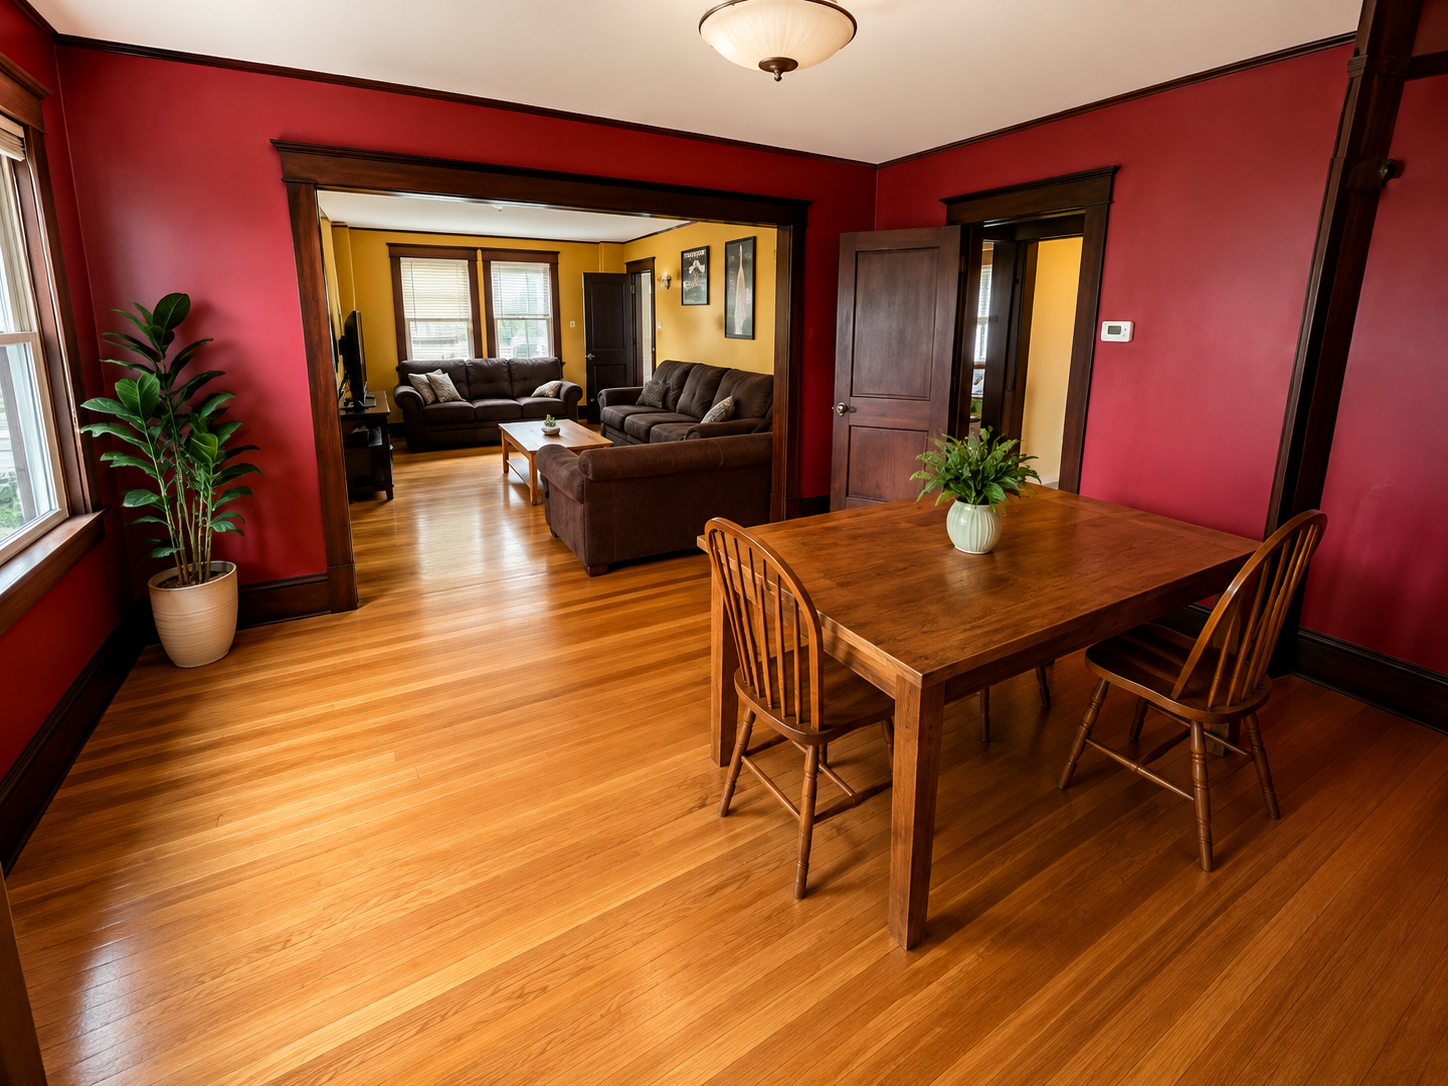
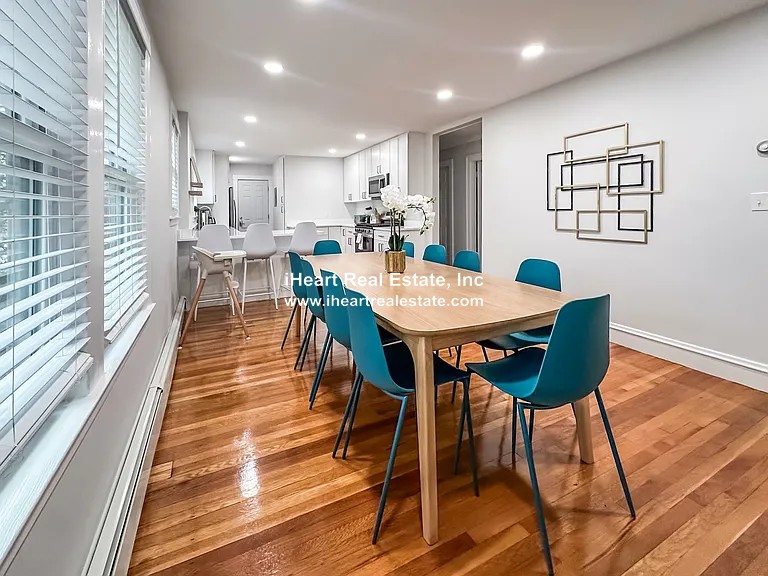
Welcome to this bright and inviting 2-bedroom rental just moments from Newton Corner on a picturesque, tree-lined street. Featuring a private entrance, this well-maintained home offers a spacious living room with flexible layout options and a large eat-in kitchen with granite countertops and gas cooking. Venture outside to your private deck—perfect for relaxing or outdoor dining. Two generously sized bedrooms and an updated tiled bathroom complete the main living space. The private basement provides exclusive laundry, abundant storage, and direct access to the garage. One garage parking space and one driveway space in tandem are included. Additional highlights include high-efficiency gas heat, newer windows, and attic storage. Conveniently located near shops, restaurants, parks, major routes, and public transportation, including express bus service to downtown Boston.

Location

Property Details

Core Details

Property TypeCondominium
Year Built1955
Parcel NumberS:71 B:037 L:0015A
AvailableSep 1, 2026
MLS #73550615

Space & Sizing

Living Area1,009 sqft
Above Grade1,009 sqft
Total Rooms4
Bedrooms2
Bathrooms1
Lot Size14,634 sqft

Room Dimensions

Bathroom1Second
Bedroom2132 sqft · Second
Kitchen209 sqft · Second
Living Room299 sqft · Second
Master BathroomNo
Master Bedroom195 sqft · Second

Features & Systems

Parking1-car Garage
Garage1 space
Open Parking1
HeatingNatural Gas

Features & Amenities

Accessibility Features
No
Appliances
Dishwasher Disposal Dryer Freezer Range Refrigerator Washer
Community Features
Bike Path Highway Access House of Worship Medical Facility Park Private School Public School Public Transportation Shopping Tennis Court(s) Walk/Jog Trails
Exterior Features
Covered Patio/Deck Deck
Laundry Features
In Basement In Building
Lead Paint
Unknown
Pet Restrictions Allow
Cats Cats Only Pets Negotiable Small Dogs (Under 25 lbs) Small Pets
Patio And Porch Features
Covered Deck
Pets Allowed
Yes w/ Restrictions
Possession
09/01/2026
Rent Includes
Extra Storage Laundry Facilities Parking Sewer Snow Removal Trash Collection Water

Additional Information

Disclosures: Some images have been virtually staged and/or decluttered.

Directions: Whittemore Rd between Tremont St and Waverley Ave

Listed on Jul 16, 2026 Contract signed Jul 15, 2026 Updated Sep 17, 2026 5:50 PM Middlesex County

Interested in this home?

Contact a CRA Agent or Schedule a showing today.

Colonial Realty Associates
(617) 977-6025
MLS #73550615

Rent Calculator

How much do you (or your cosigner) earn each year before taxes?

High Range
35% of Gross Income
$0
View Apartments
Mid Range
25% of Gross Income
$0
View Apartments
Low Range
15% of Gross Income
$0
View Apartments

Nearby Homes

Other rentals within about 3 miles of this property.

Similar Homes

Other rentals with a comparable price and bedroom count.

0 homes selected

Compare Homes

Book a Visit

Schedule a showing for this property

Send Message

Ask about this property