For Rent


See All 15 Photos

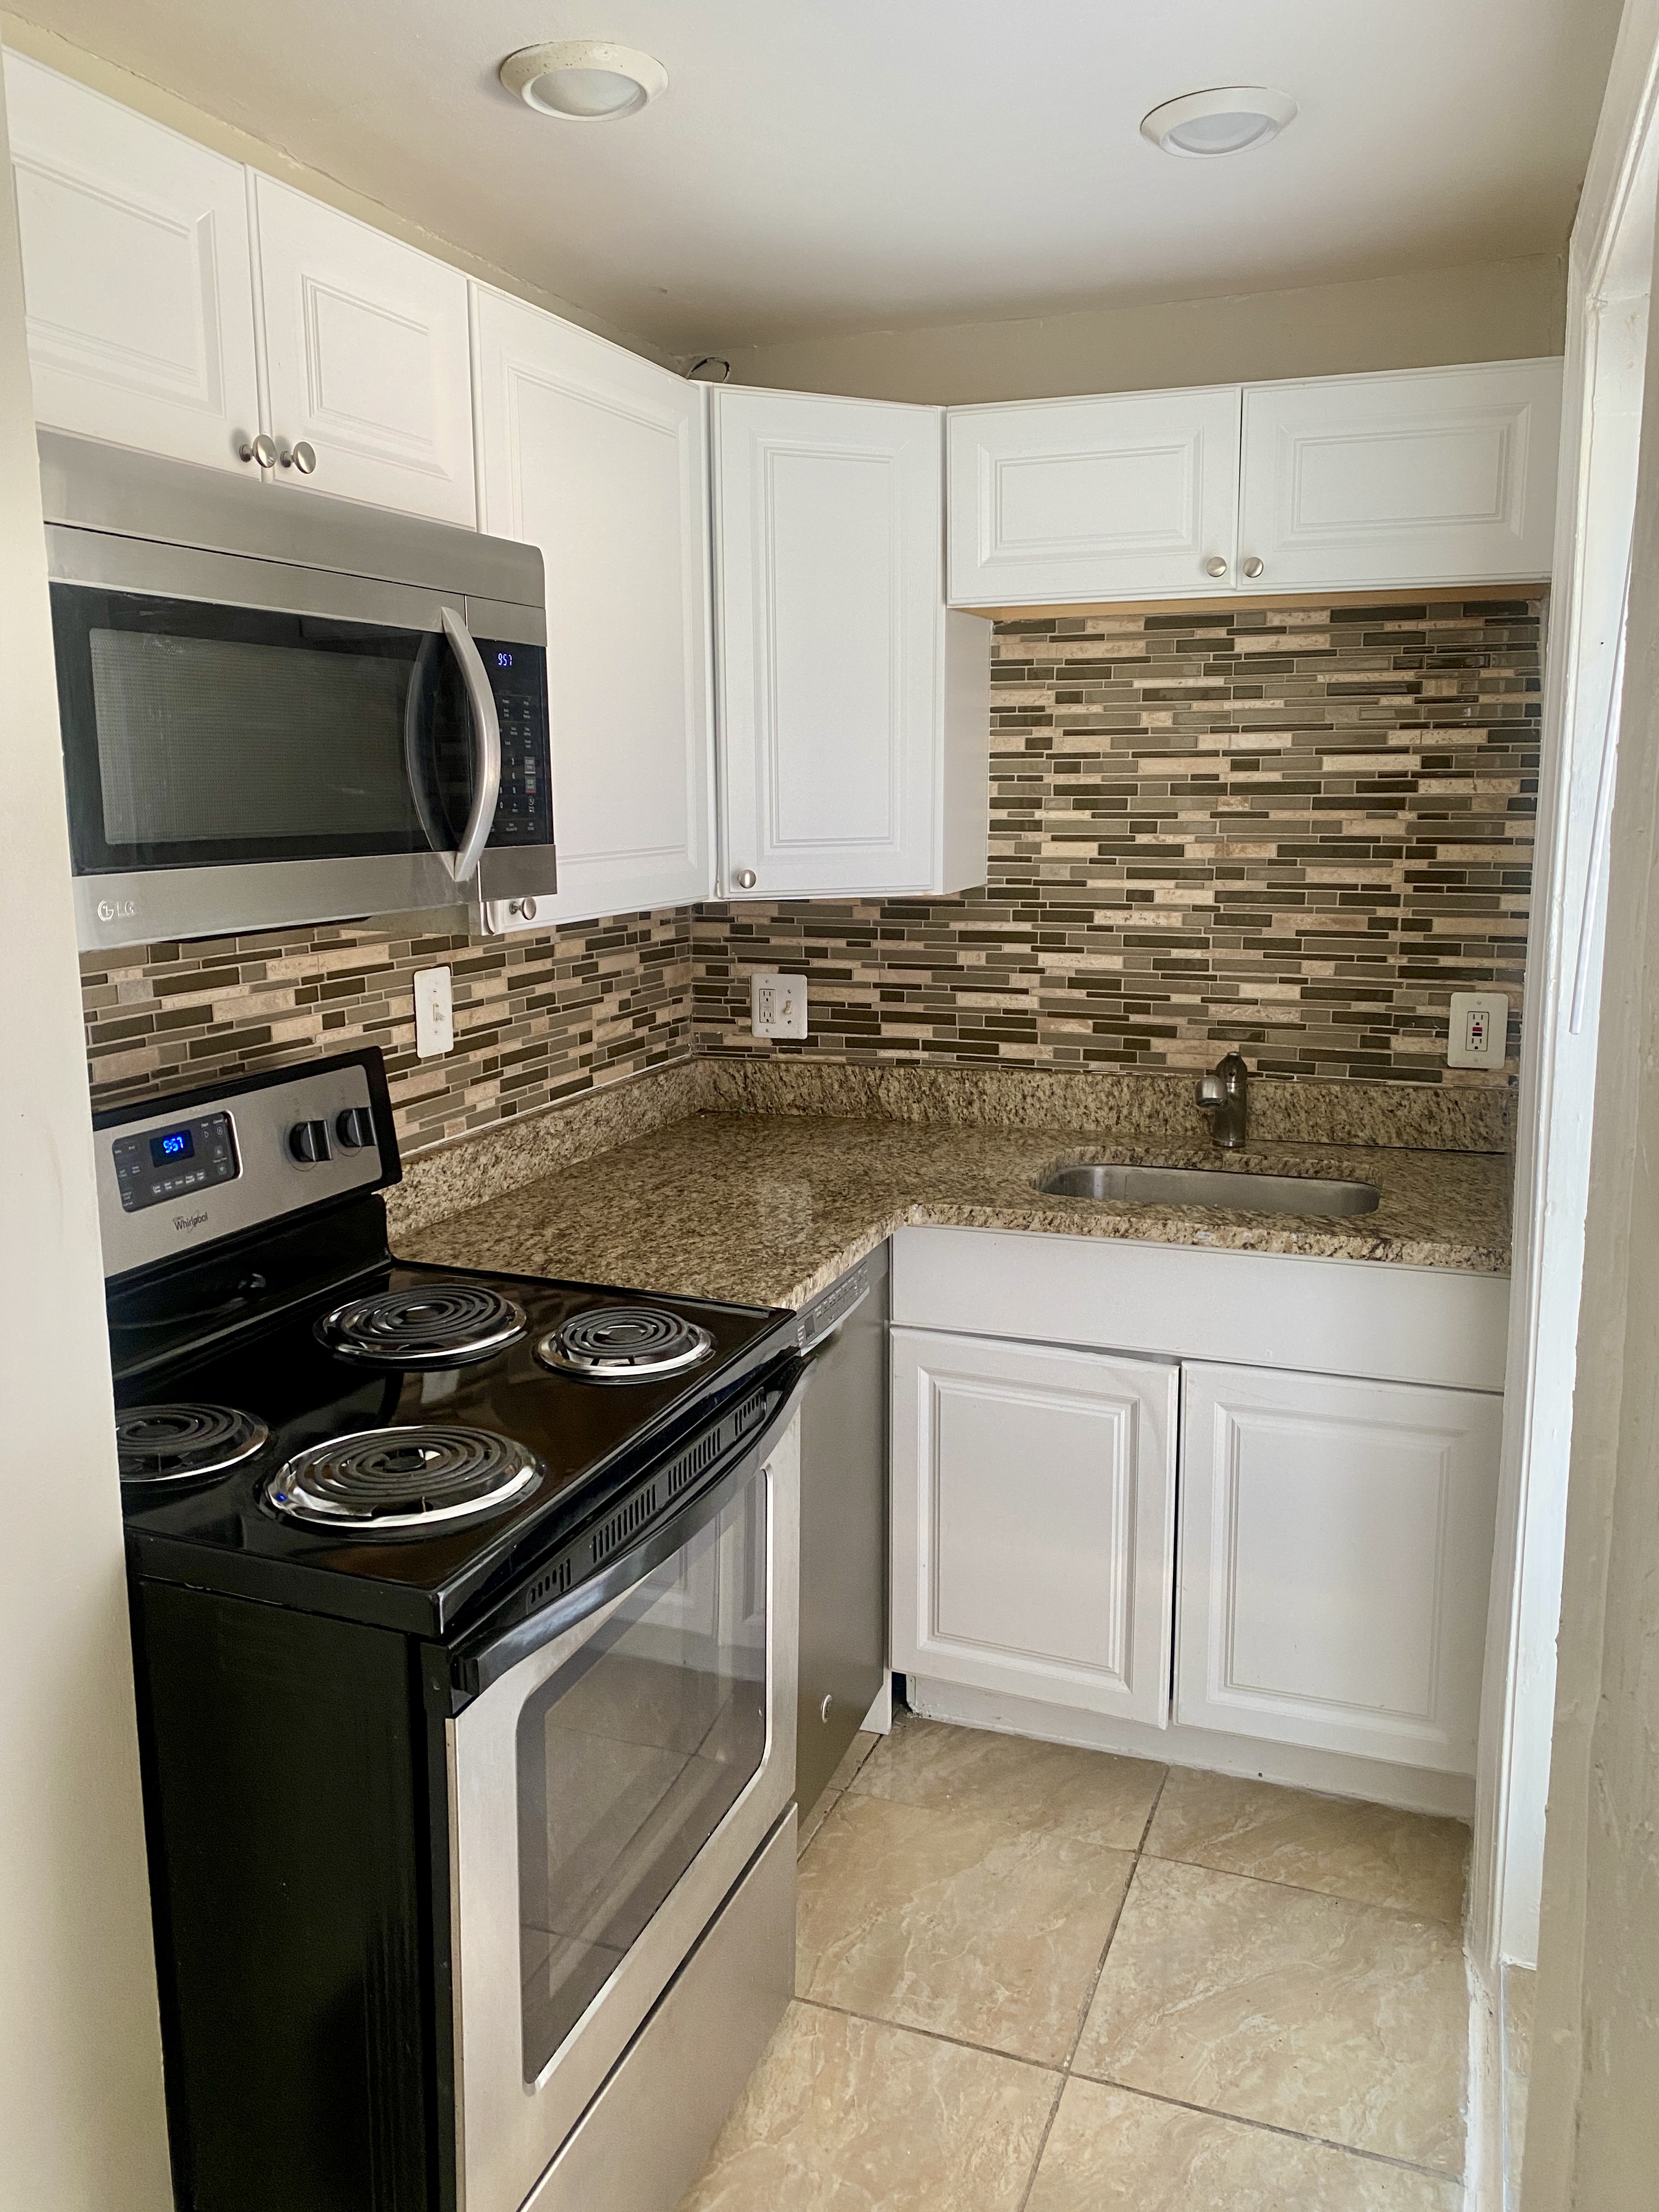

At Westgate Condominium, you will find this Open and Spacious 1 Bedroom Condo. The Open Floor Plan has a combined living space that measures 13' x 25', The Kitchen has ample cabinets, a dishwasher, plenty of counter with a great breakfast island. There are new fixtures and disposal for the sink. The Built-In A/C Units. The Spacious Walk in Closet provides for ample room for your Clothing. With Built-in A/C units and pristine easy to care for laminate floors make for the easy and comfort of living here on Roberts St., Common Laundry Can be found on each floor of this Condo for easy access.This is a 2nd Floor Unit in a nicely cared for Condo Association. The halls of the association are clean & bright and well decorated, they have a common Bike Rack by the front door.One Exclusive Off-Street Parking Space is Included, Space #9 in the Parking Lot.You’ll enjoy living nearby public transportation (including the upcoming Green Line Extension). Easy walk from this Condo to local destinations or bus to many great Somerville and Cambridge locations as well. Magoun Sq, Ball Sq, Davis Sq, Porter Sq, Sullivan Sq and More. Easy access to the Somerville bike path extension, and around the corner from Magoun Square with all of the coffee shops, restaurants and bars like Olde Magoun’s Saloon, Daddy Jones and Highland Kitchen. WalkScore of 83 so you can leave your car at home in your assigned parking space #9.
Directions: Please follow GPS
Contact a CRA Agent or Schedule a showing today.
How much do you (or your cosigner) earn each year before taxes?
Other rentals within about 3 miles of this property.
Other rentals with a comparable price and bedroom count.
Schedule a showing for this property
Ask about this property



.jpg)
.jpg)
.jpg)
.jpg)


