


147 Manthorne Rd # 2, Boston MA 02132
Listing courtesy of eXp Realty LLC. Last updated Nov 20, 2026.
What's Special
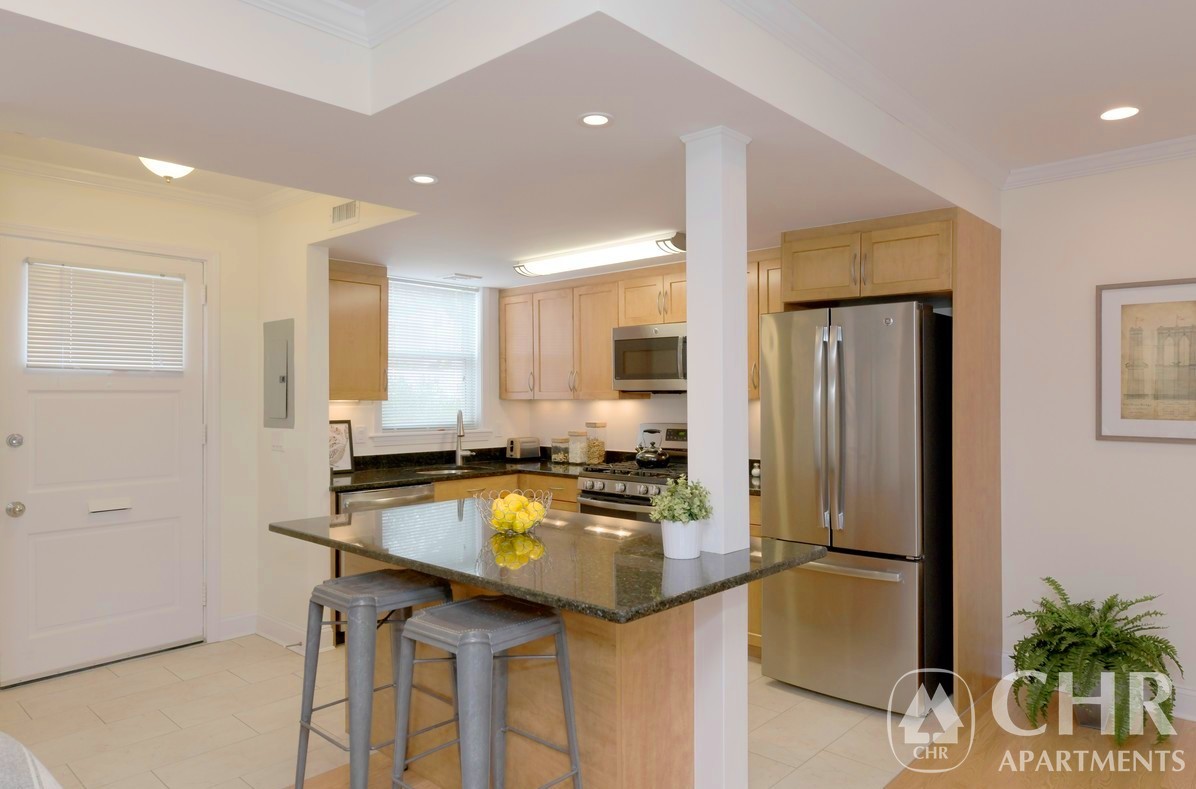
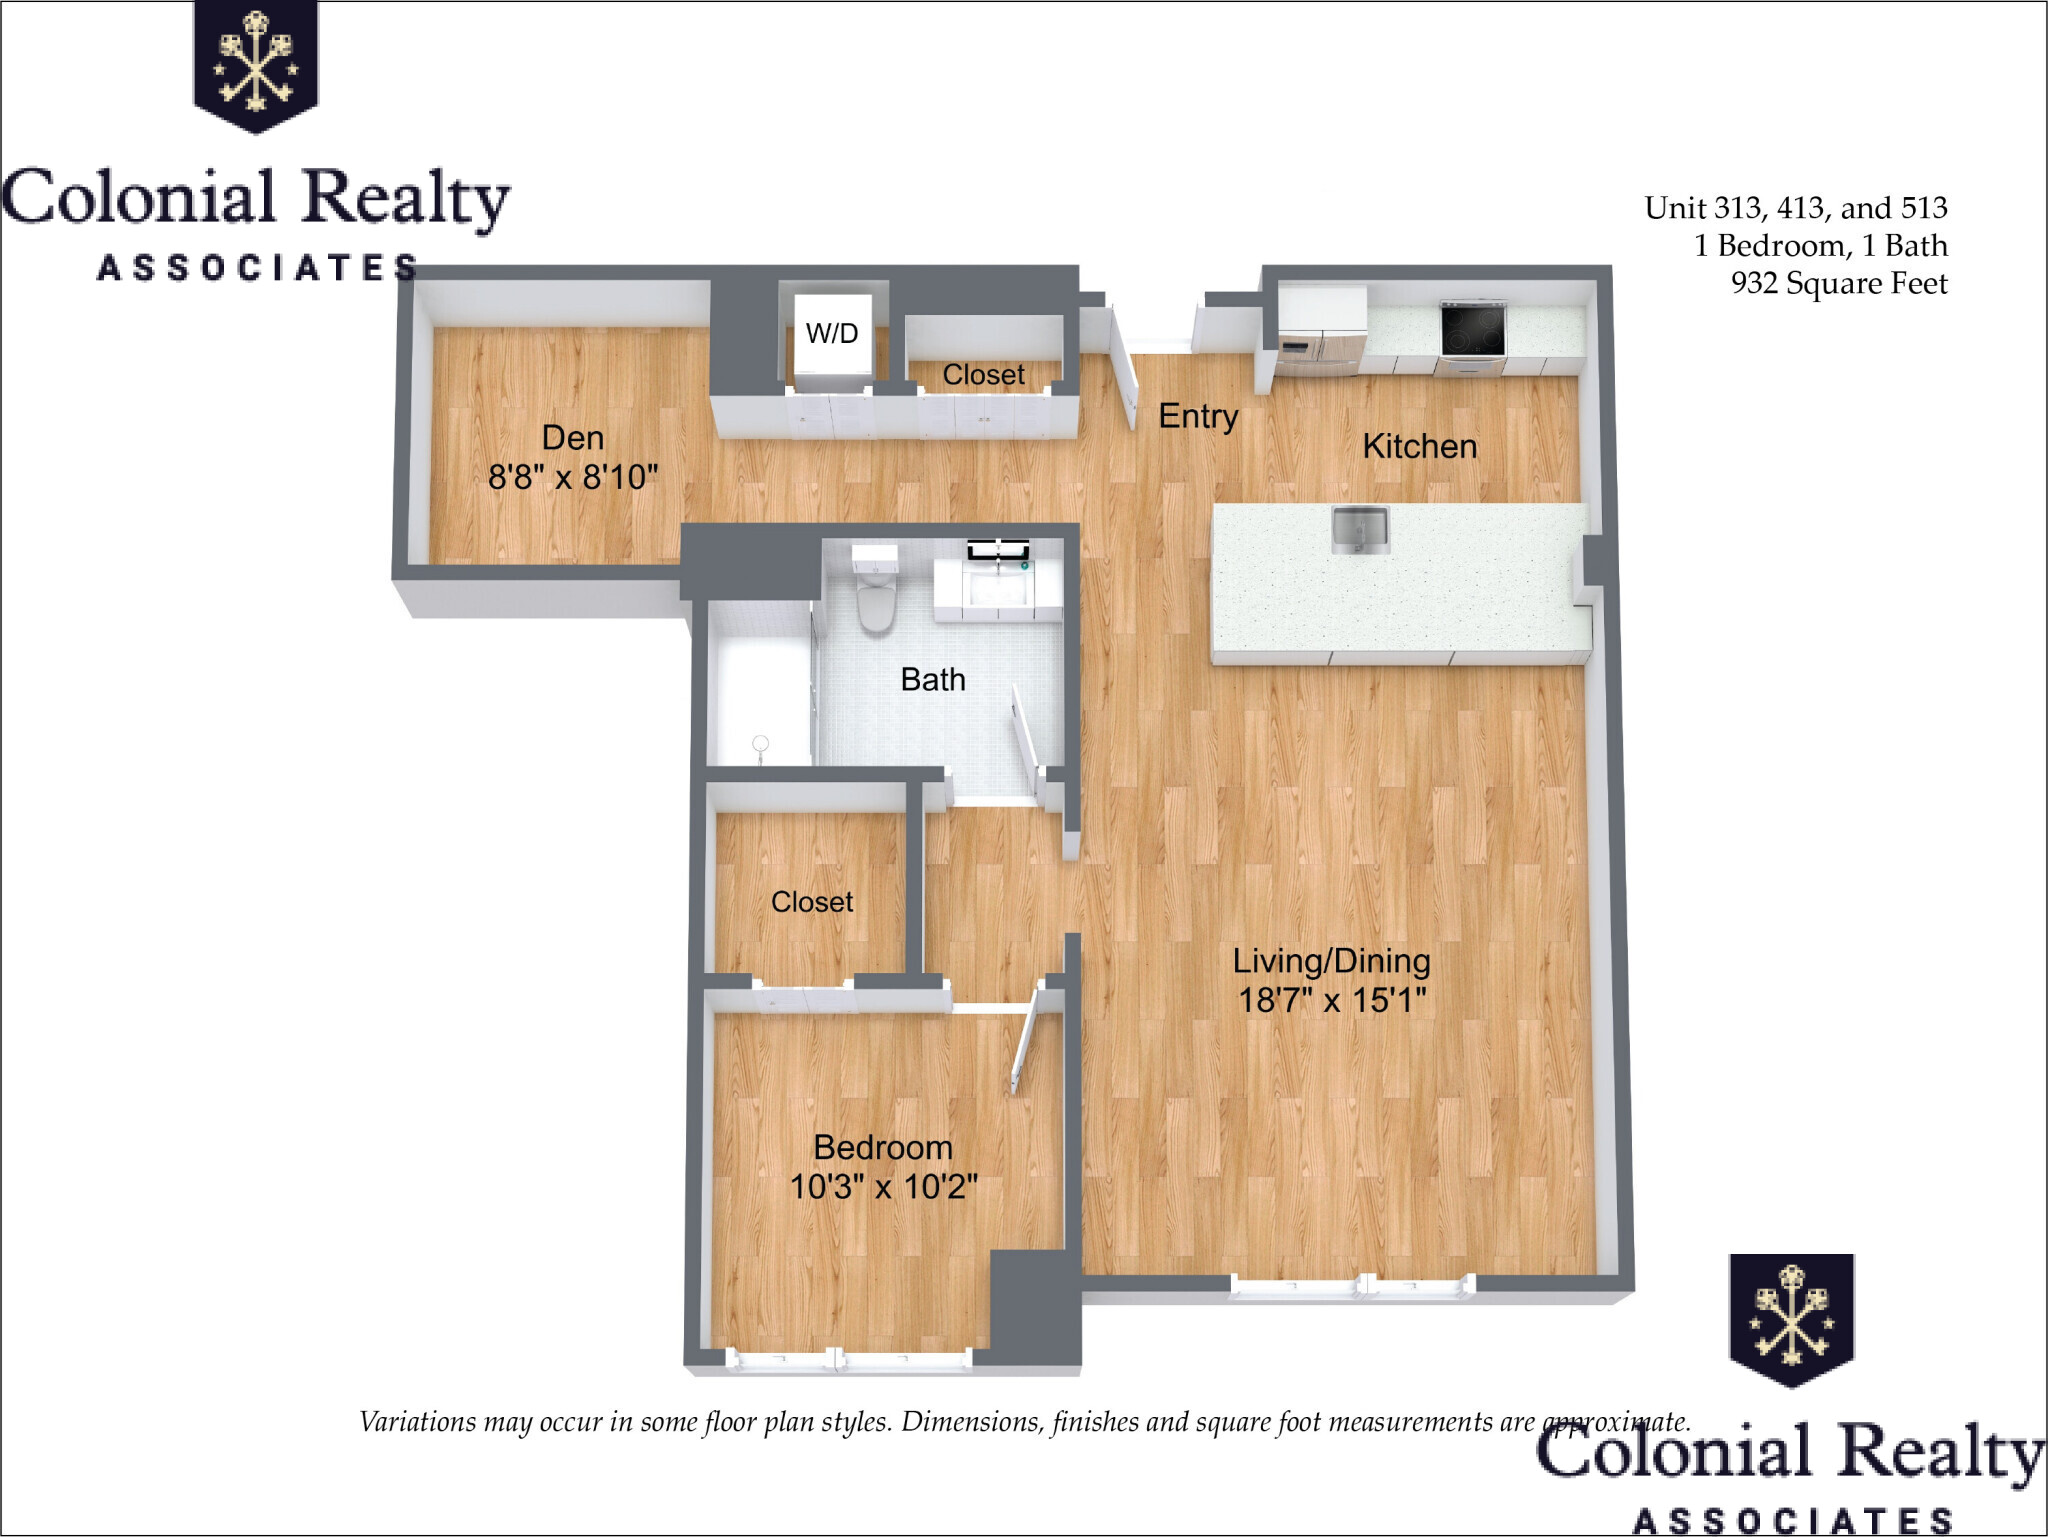
Beautiful, sun-filled unit in a two-family home on a picturesque, tree-lined one-way street in West Roxbury. This spacious home features a custom-renovated eat-in kitchen, in-unit laundry, front and rear decks, basement storage, one off-street parking space, and a shared backyard with a patio—perfect for enjoying the outdoors. The flexible floor plan offers three bedrooms plus a dedicated office. The expansive primary suite features a walk-in closet and en suite bathroom, and can also serve as a family room with a home office. Relax and unwind on the front composite porch, which offers inviting outdoor living space. Ideally located within easy walking distance of the shops and restaurants along vibrant Centre Street, the Commuter Rail, MBTA bus routes, and The Shops at Chestnut Hill. Arnold Arboretum is just two miles away.
Location
Property Details
Core Details
Space & Sizing
Room Dimensions
Features & Systems
Features & Amenities
Additional Information
Directions: One-way street, please use gps
Interested in this home?
Contact a CRA Agent or Schedule a showing today.
Rent Calculator
How much do you (or your cosigner) earn each year before taxes?
Nearby Homes
Other rentals within about 3 miles of this property.



Similar Homes
Other rentals with a comparable price and bedroom count.


Listing courtesy of Casey Craig of eXp Realty LLC
The property listing data and information, or the Images, set forth herein were provided to MLS Property Information Network, Inc. from third party sources, including sellers, lessors, landlords, and public records, and were compiled by MLS Property Information Network, Inc. The property listing data and information, and the Images, are for the personal, non-commercial use of consumers having a good faith interest in purchasing, leasing or renting listed properties of the type displayed to them and may not be used for any purpose other than to identify prospective properties which such consumers may have a good faith interest in purchasing, leasing or renting. MLS Property Information Network, Inc. and its subscribers disclaim any and all representations and warranties as to the accuracy of the property listing data and information, or as to the accuracy of any of the Images, set forth herein.
Compare Homes
Book a Visit
Schedule a showing for this property
Send Message
Ask about this property
