For Rent


See All 18 Photos

The apartment advertised may no longer be available for rental.
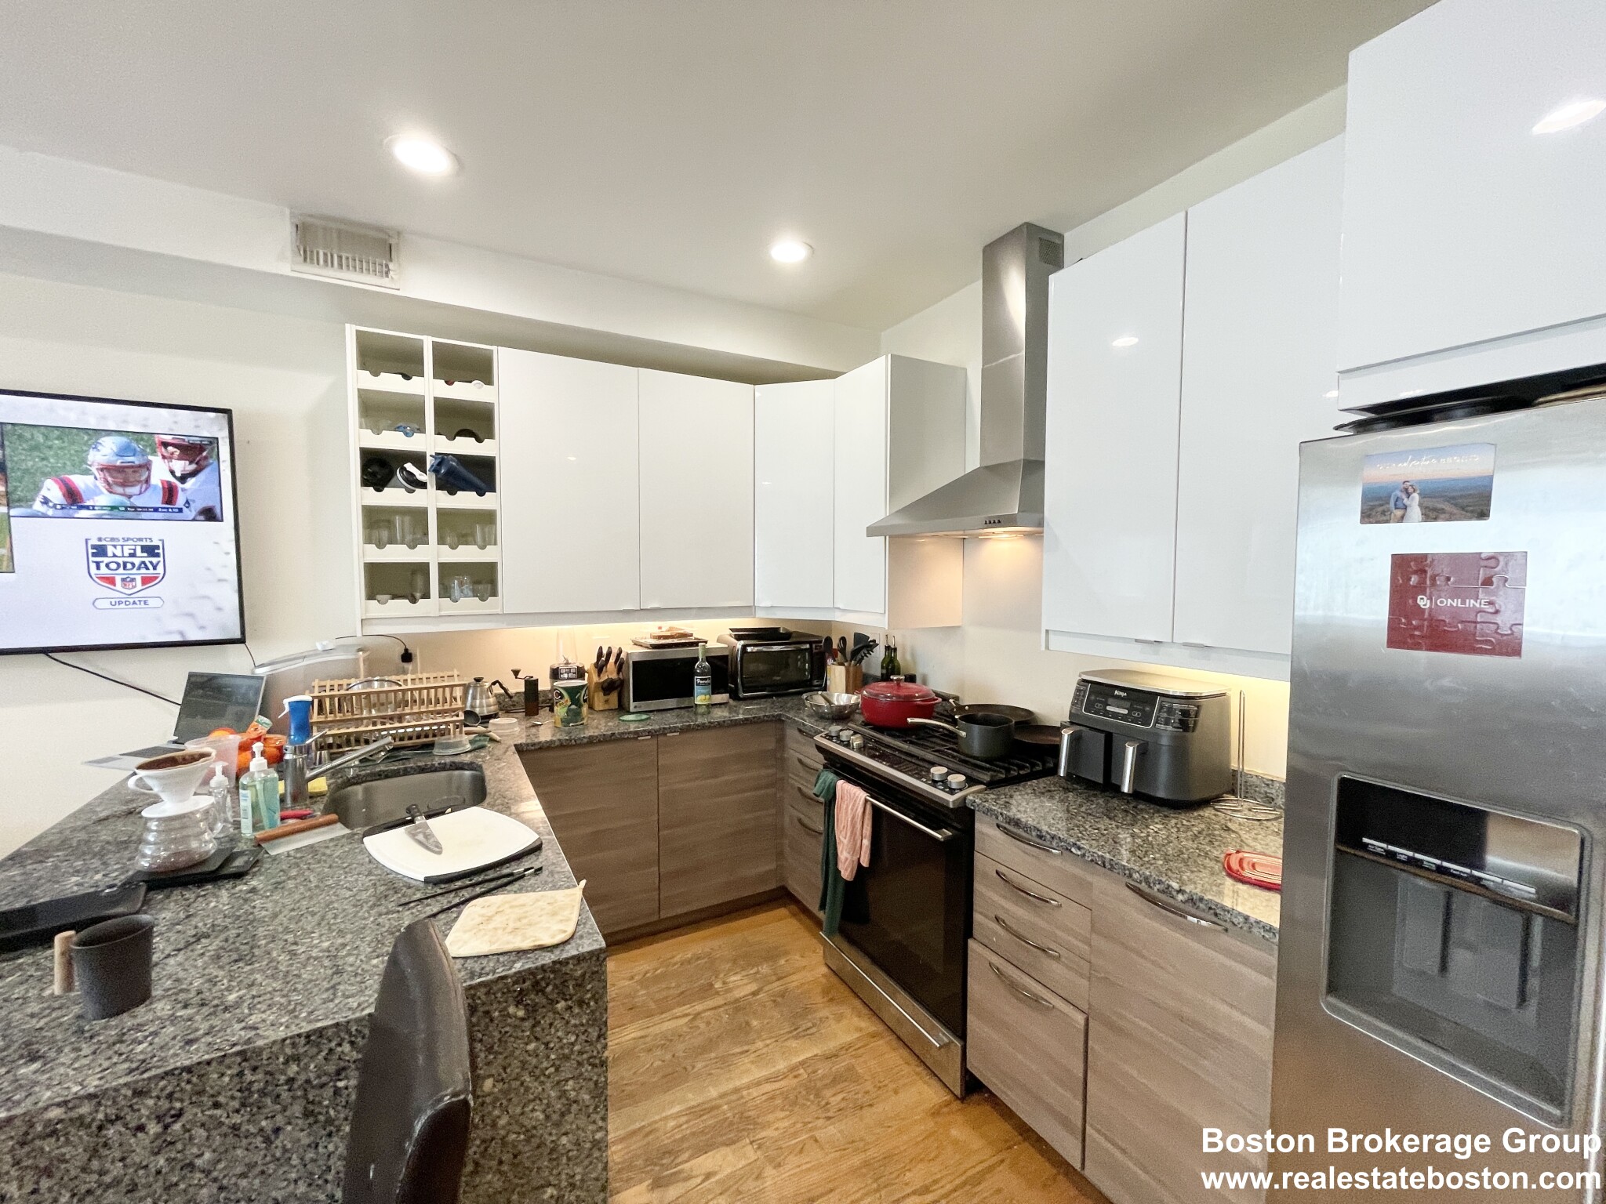
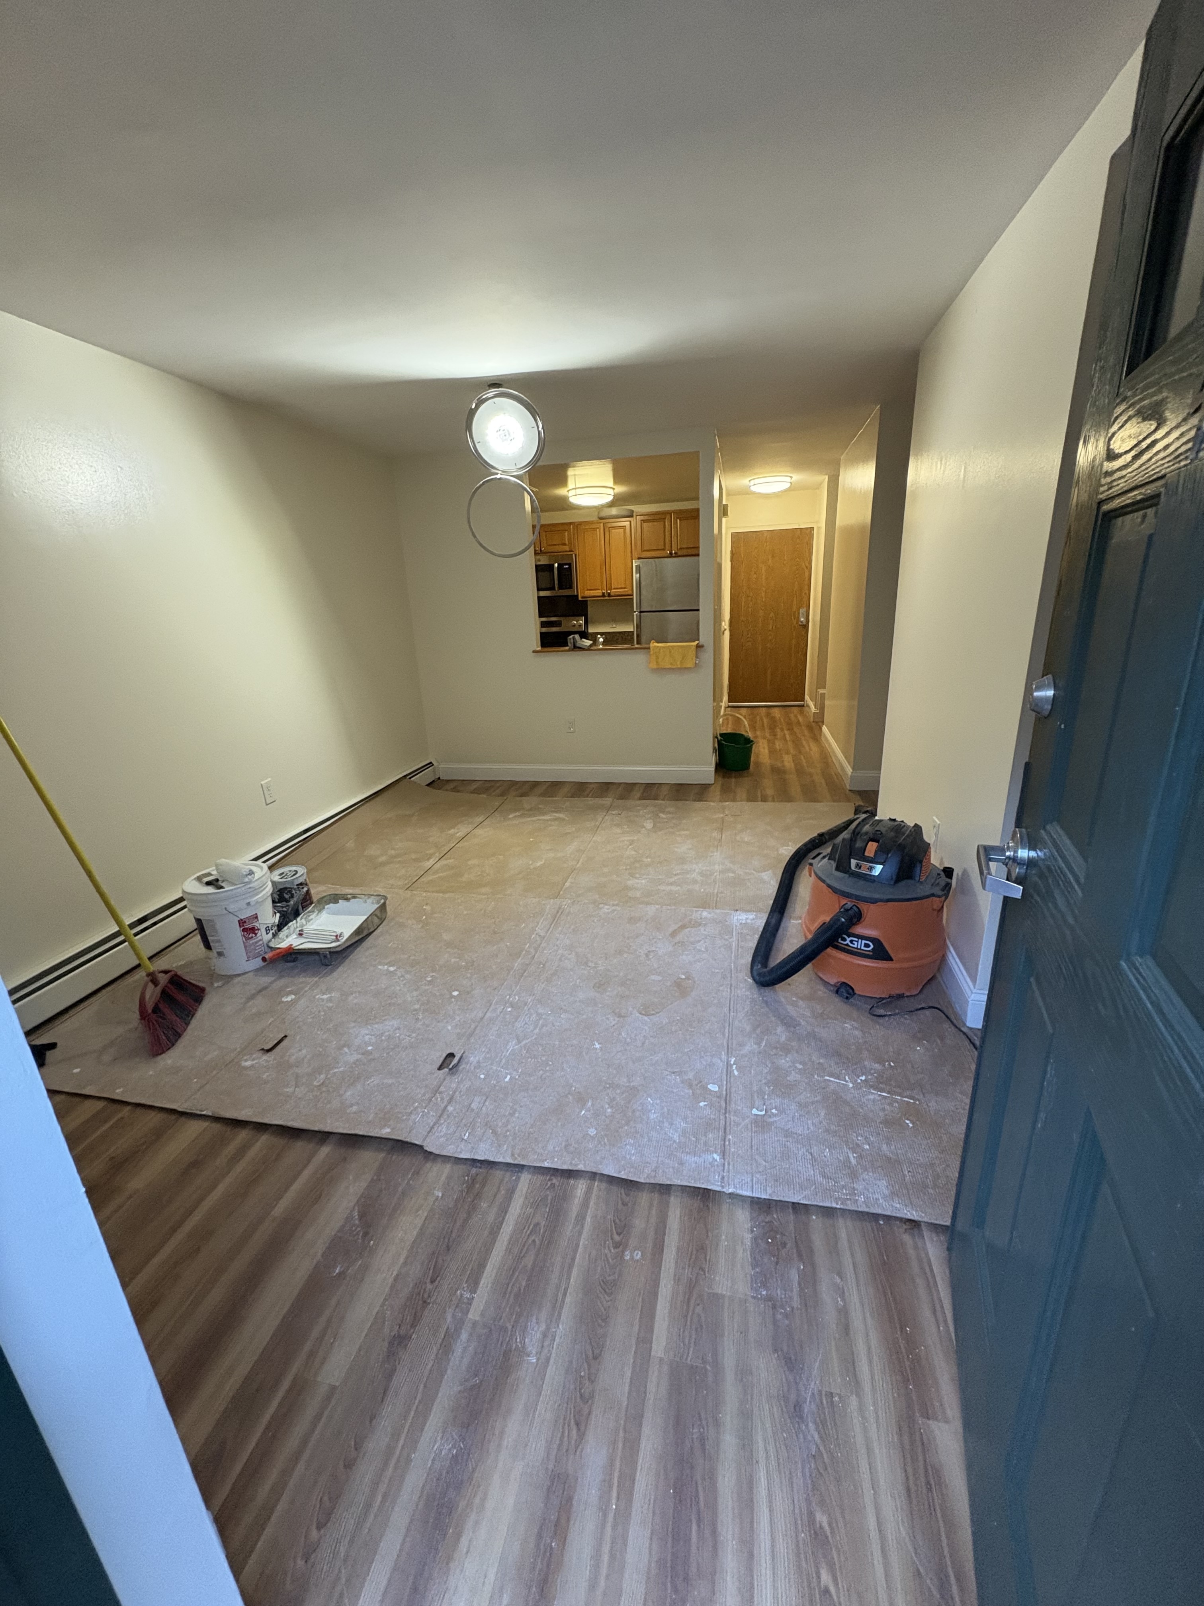
NEW CONSTRUCTION 2026 | 185 E Street, Unit 1. Be the first to live in this brand-new residence in South Boston’s Cityside neighborhood. This second-floor inner unit offers 2 bedrooms, 2 full baths and approximately 848 SF, with a warm, understated interior palette designed to feel inviting from the moment you walk in. The open living space features a custom Italian kitchen with full-height stone backsplash, matching wrapped hood, 7-inch wide-plank white oak flooring and private integrated outdoor space. A custom white oak entry closet and built-in bench add both character and everyday function.The primary suite enjoys bright mornings from the East , custom closet and en-suite bath with radiant floor heat, hand-selected tile and Grohe fixtures. The second bedroom also features a custom closet, with a beautifully finished second full bath nearby. In-unit laundry and all-electric systems complete the home.One outdoor parking space is included. Unit 1 is wheelchair accessible. Set at E Street and W. 9th, the residence offers a quieter neighborhood setting while remaining just a short walk to Tatte, PKL and Castle Island Brewing and under 10 minutes to the Broadway Red Line.Brand new, thoughtfully designed, and ready for its first resident. These photos are virtually staged with AI
Disclosures: Virtually staged!!!! Units 1-2 are also wheelchair lift accessible. This unit is vacant but a mirror image to unit #2, also on the market for rent MLS # 73581233
Directions: West Ninth to E, or Old Colony to E Street. Driveway is 164 W 9th. Use GPS.
Contact a CRA Agent or Schedule a showing today.
How much do you (or your cosigner) earn each year before taxes?
Other rentals within about 3 miles of this property.
Other rentals with a comparable price and bedroom count.
Listing courtesy of James Riel of JR Associates
The property listing data and information, or the Images, set forth herein were provided to MLS Property Information Network, Inc. from third party sources, including sellers, lessors, landlords, and public records, and were compiled by MLS Property Information Network, Inc. The property listing data and information, and the Images, are for the personal, non-commercial use of consumers having a good faith interest in purchasing, leasing or renting listed properties of the type displayed to them and may not be used for any purpose other than to identify prospective properties which such consumers may have a good faith interest in purchasing, leasing or renting. MLS Property Information Network, Inc. and its subscribers disclaim any and all representations and warranties as to the accuracy of the property listing data and information, or as to the accuracy of any of the Images, set forth herein.
Schedule a showing for this property
Ask about this property